
Ember
Small-footprint living, designed for comfort, connection and everyday ease.
About the Model
From AUD $157,000
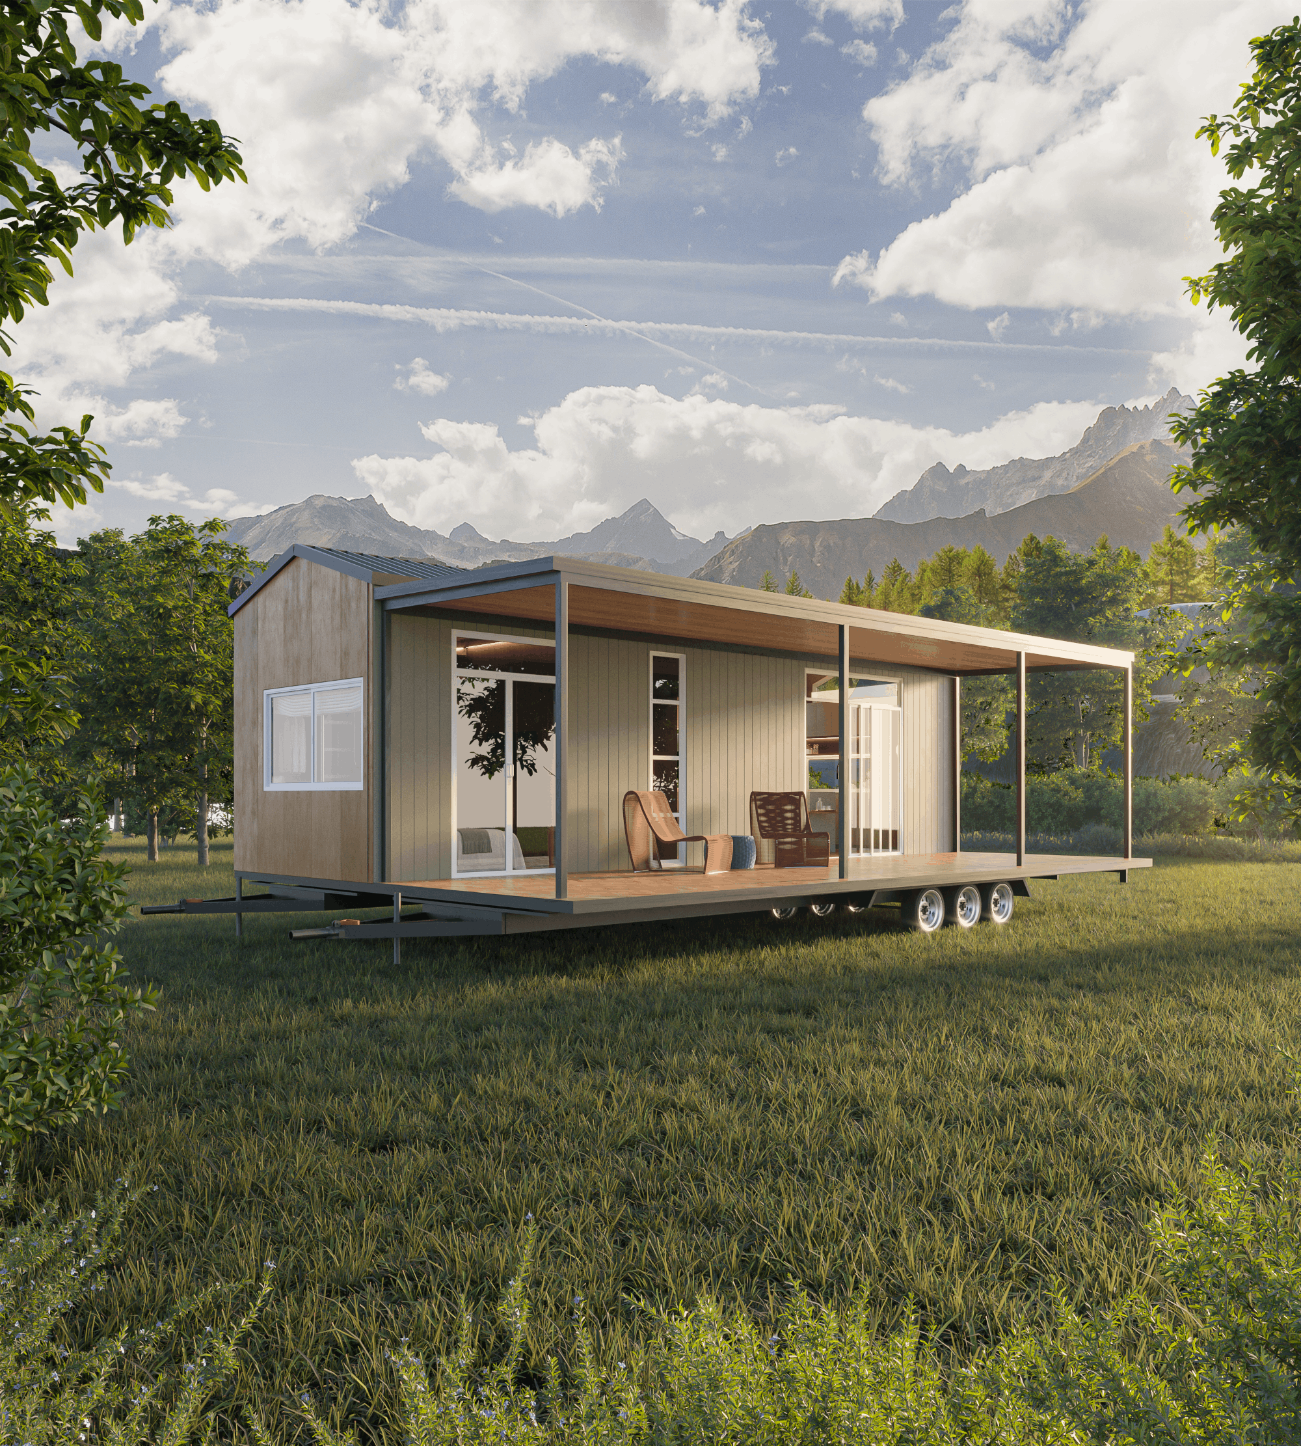
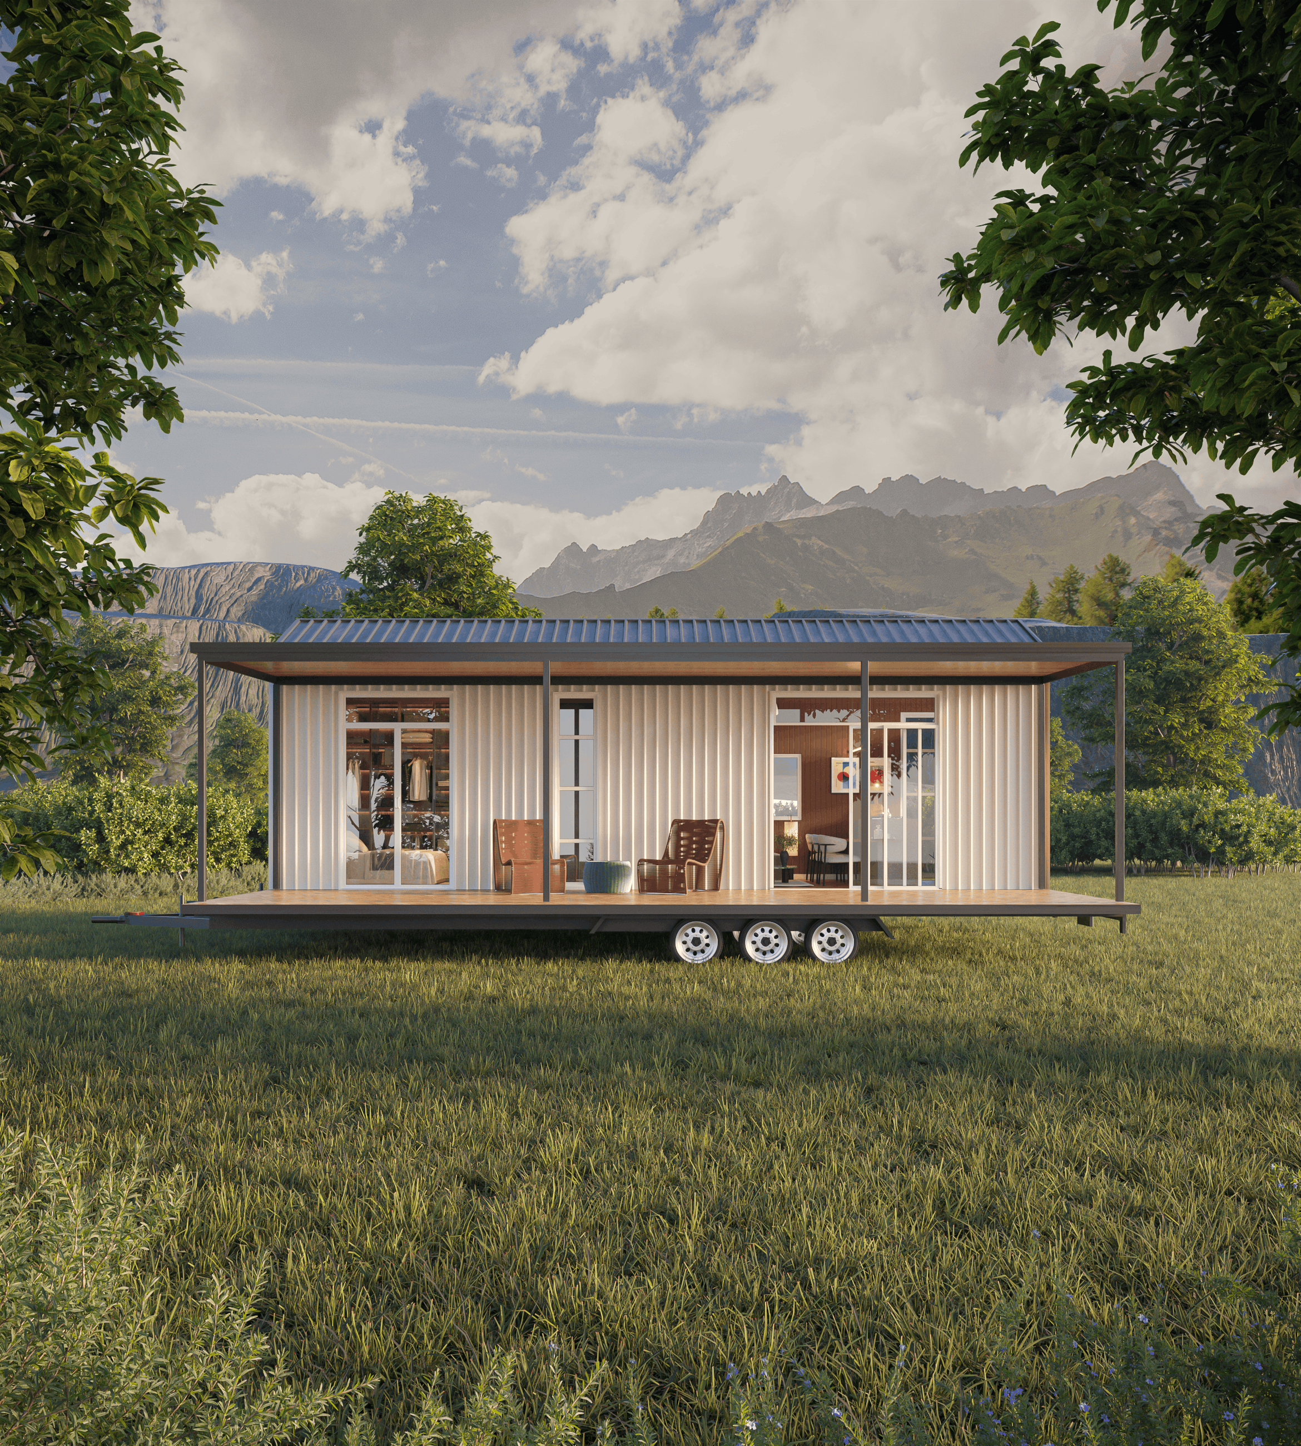
The Ember is our latest ground-level tiny home, thoughtfully designed for comfortable full-time living with a strong focus on functionality, privacy and entertaining.
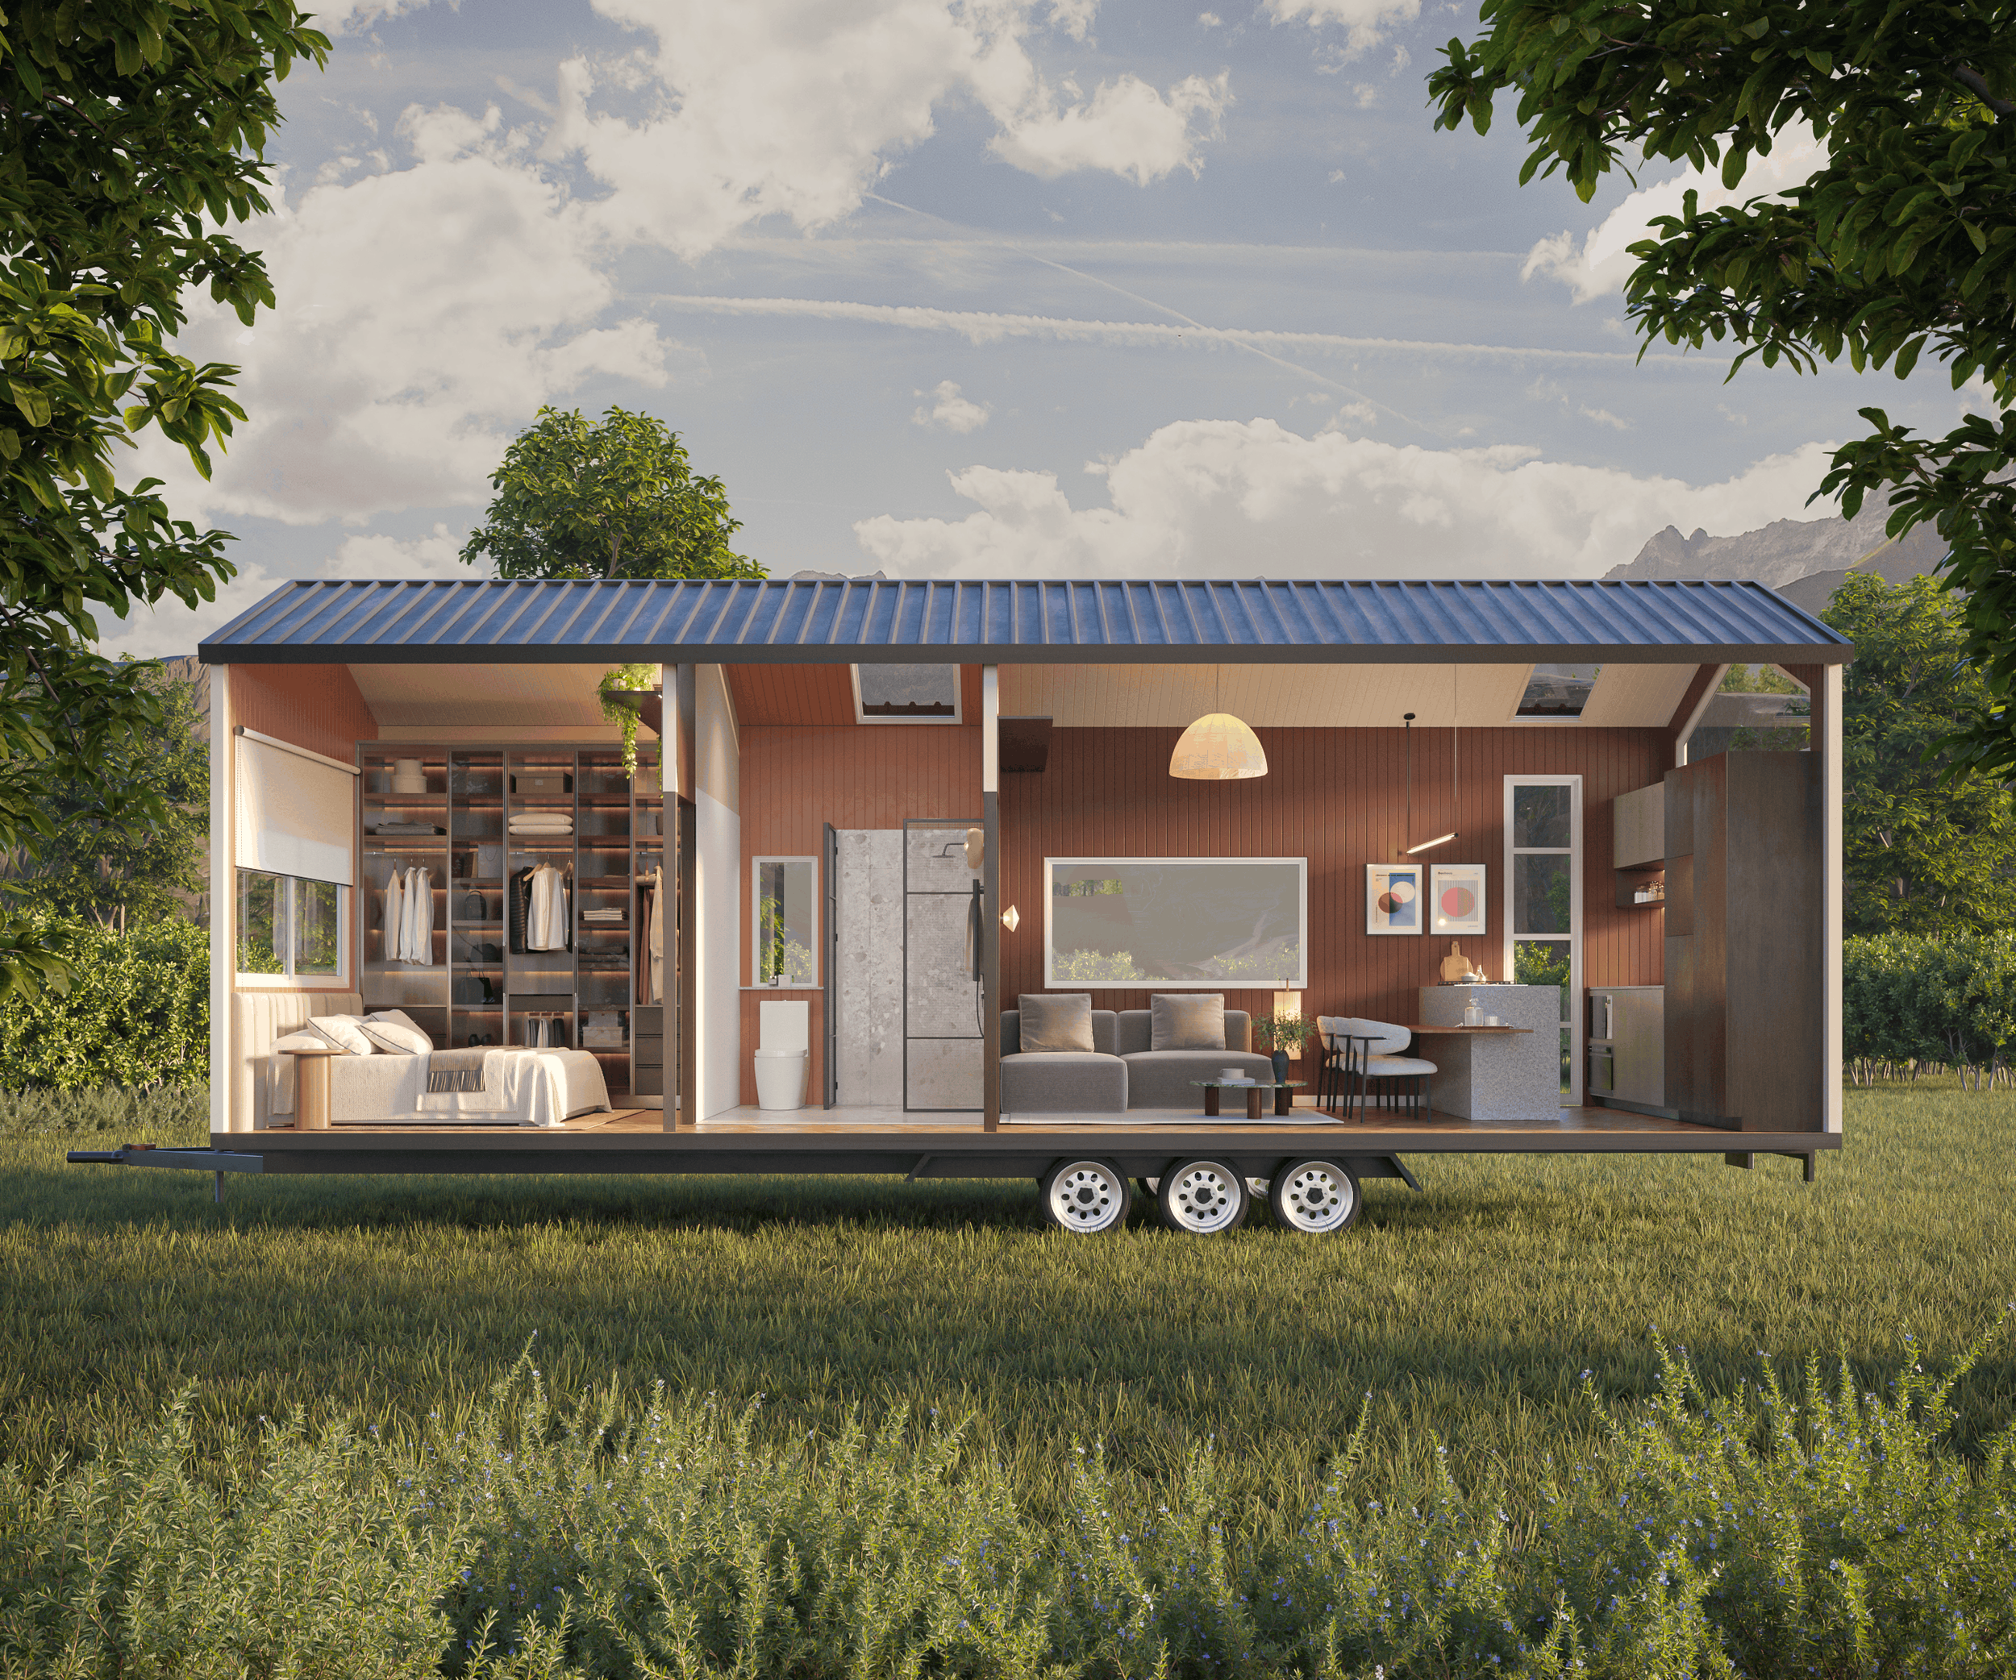
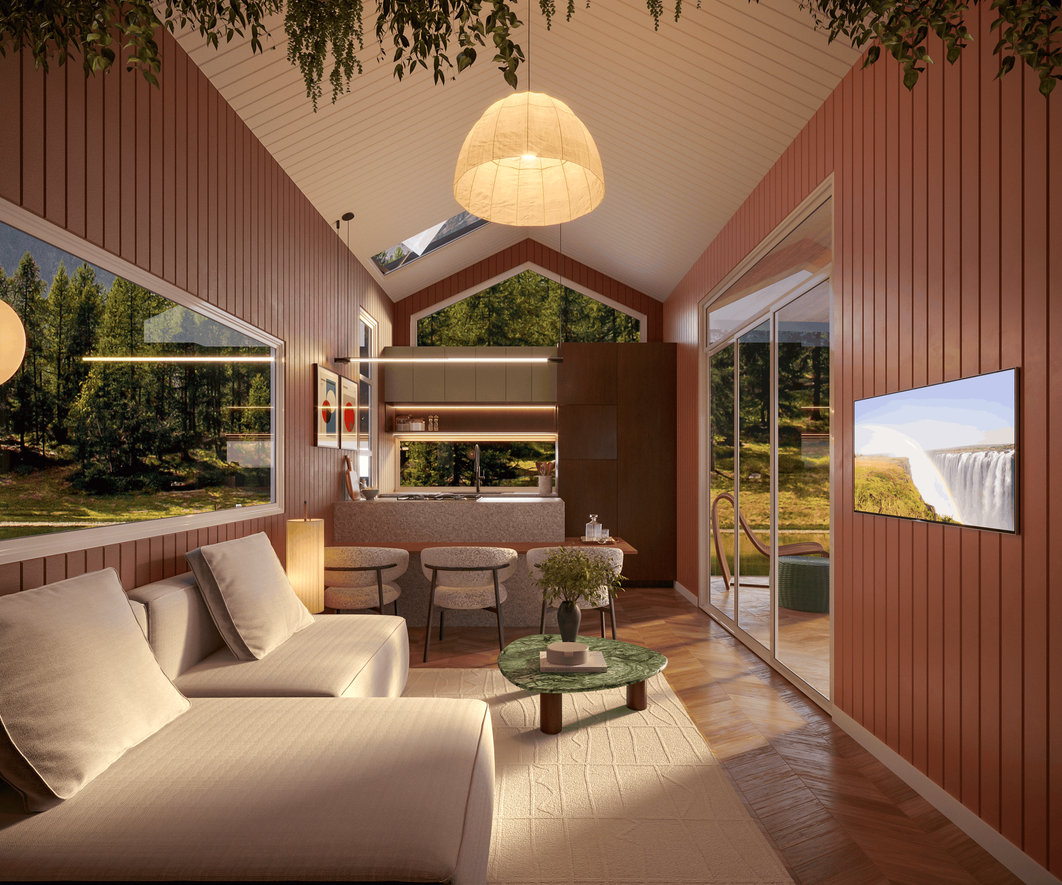
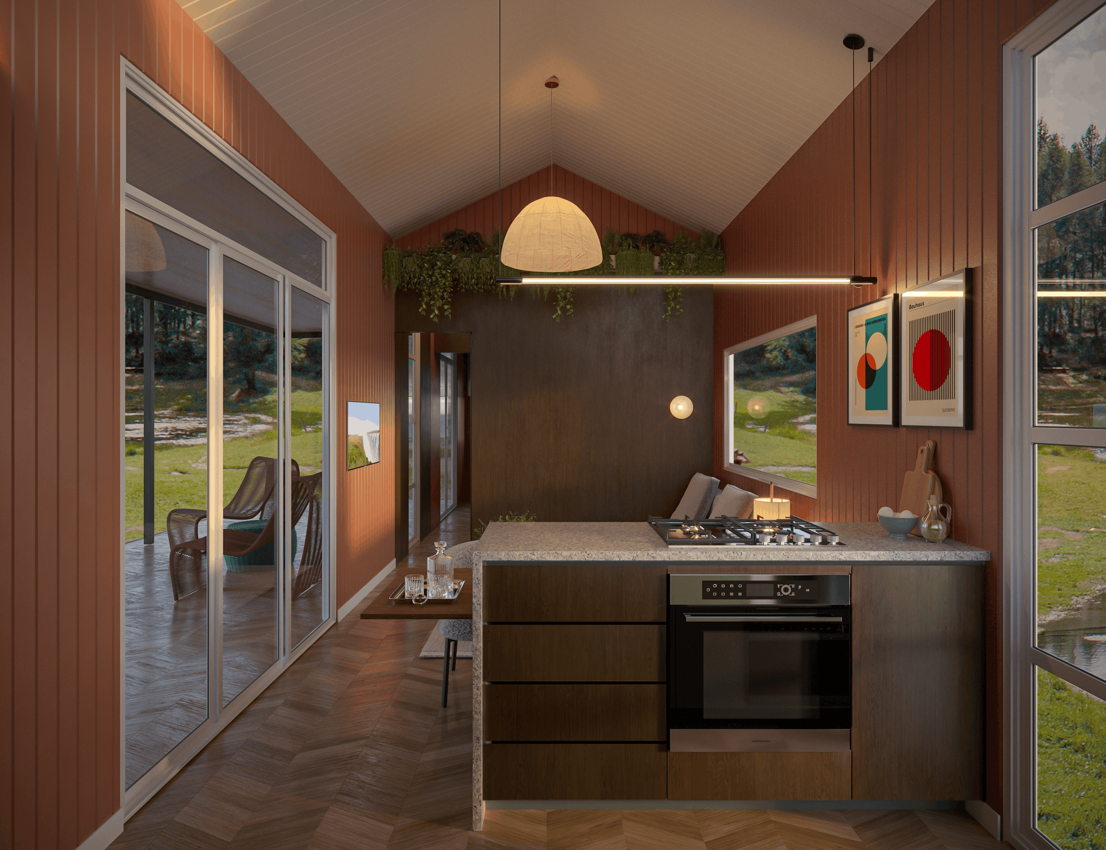
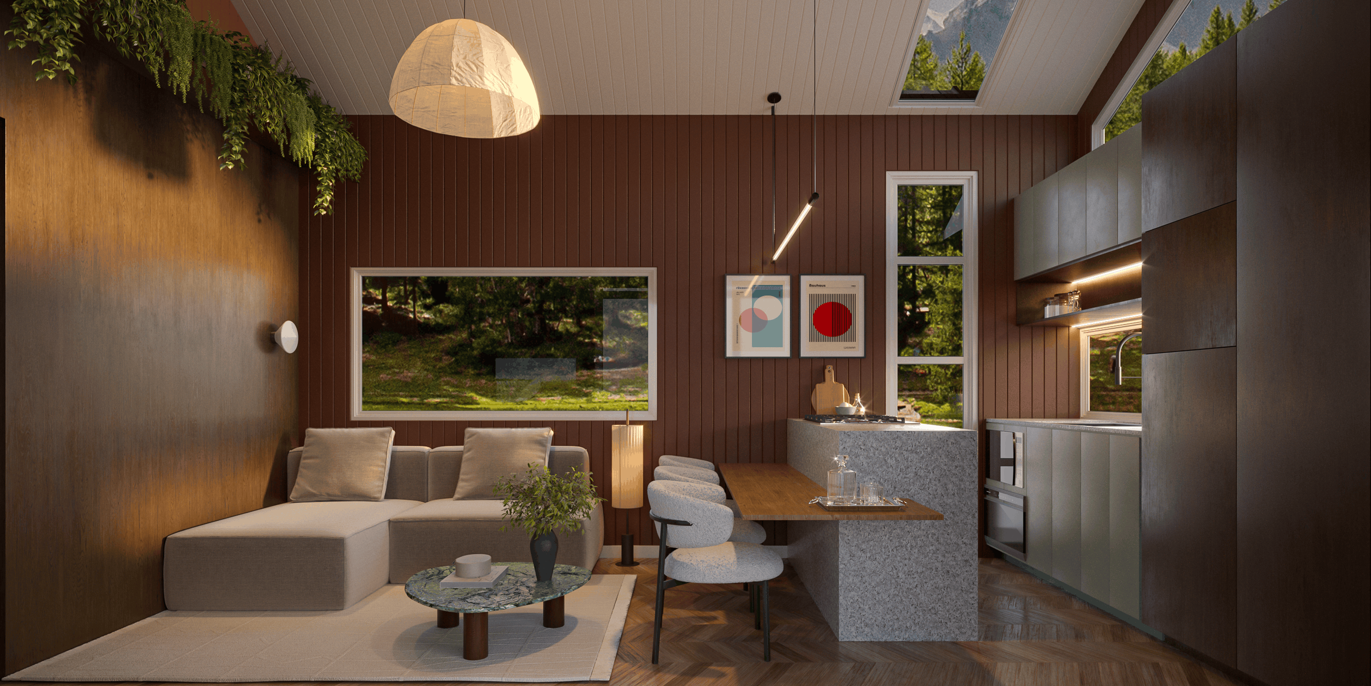
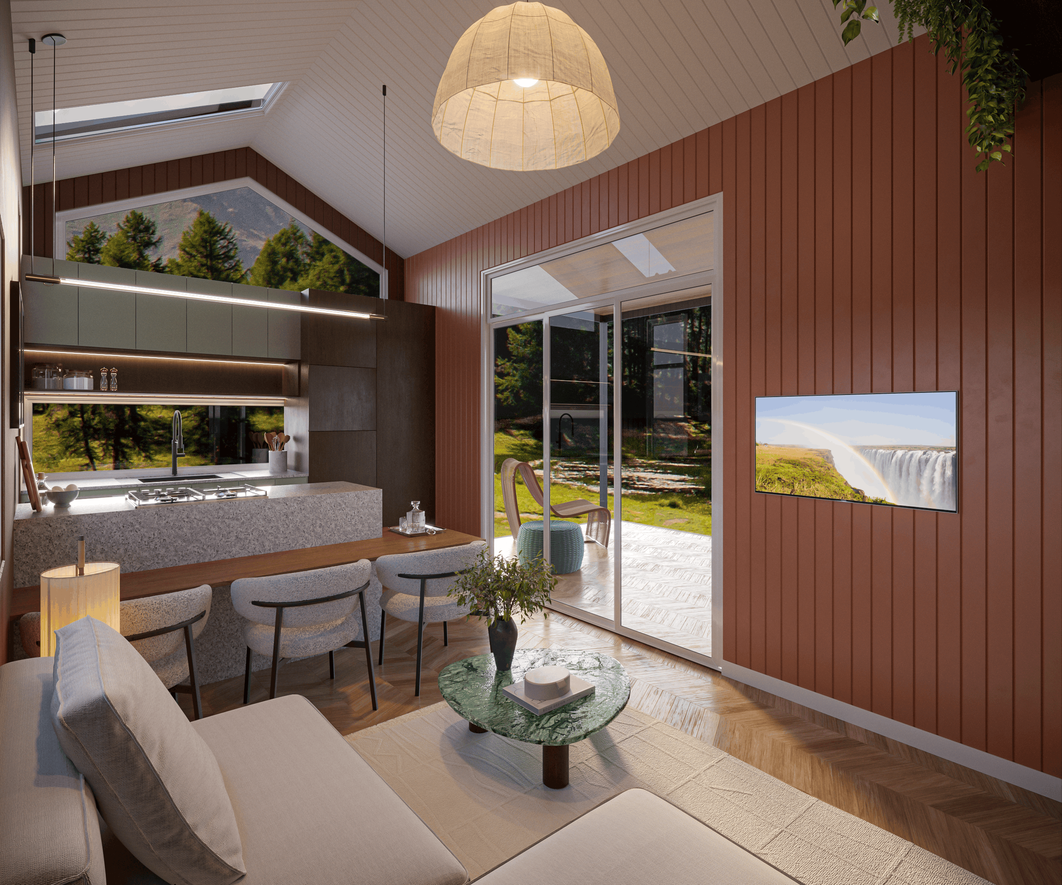
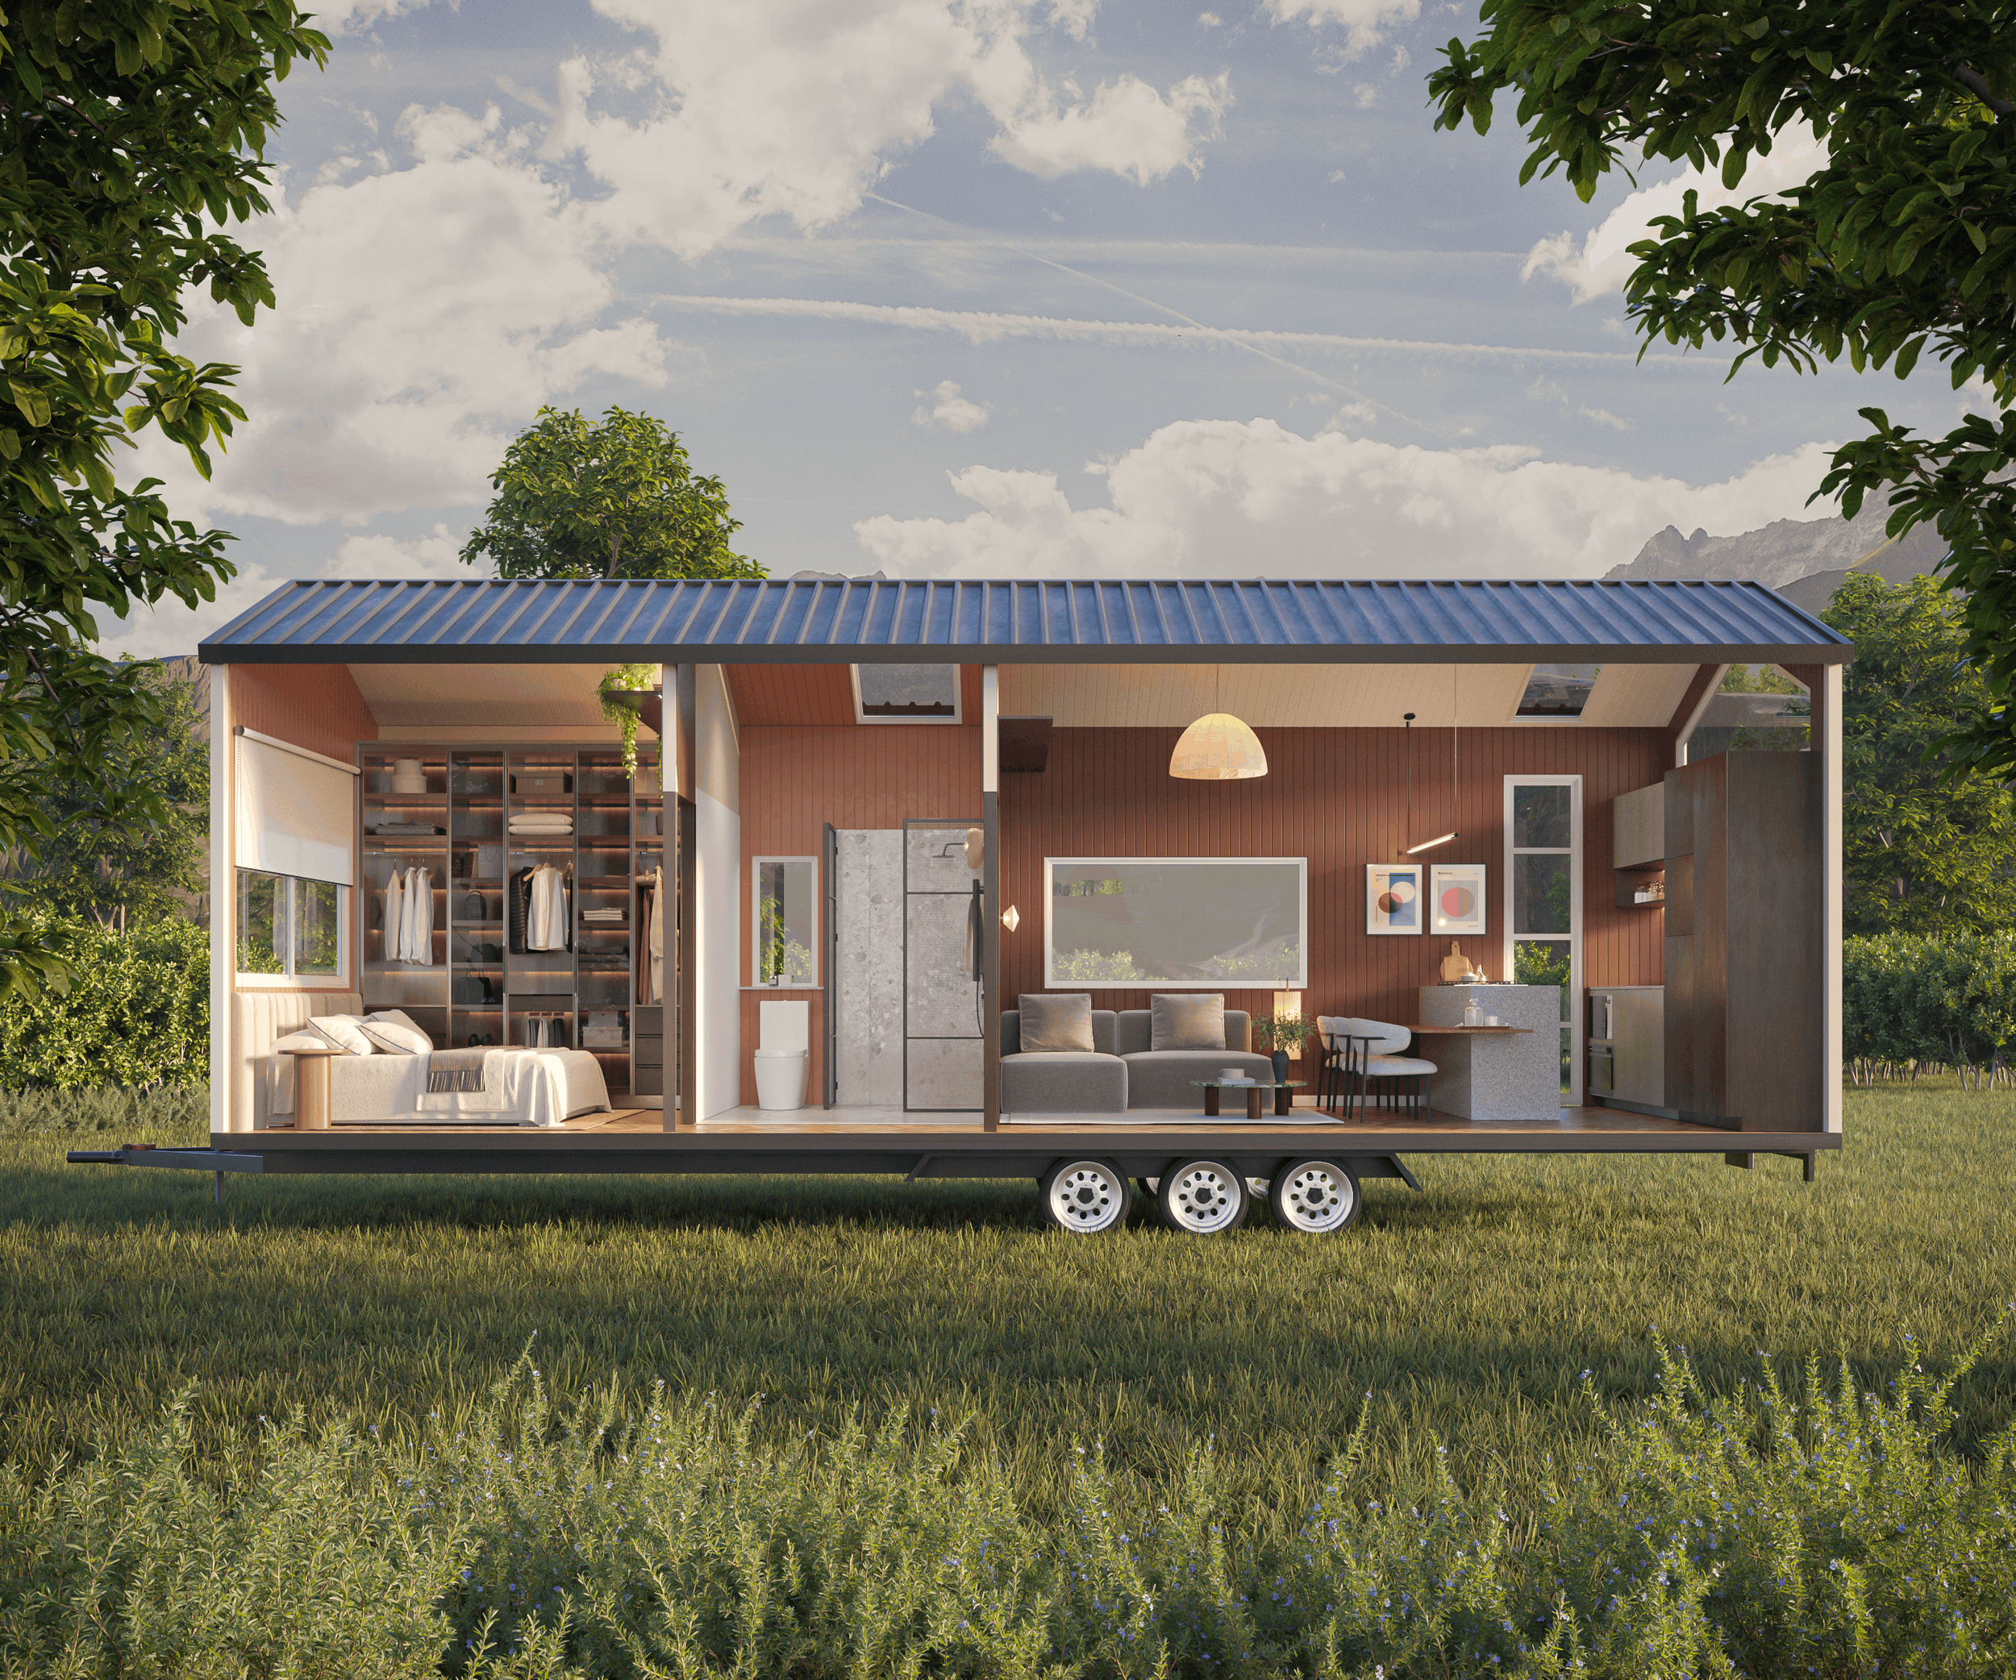
At the heart of the home is a spacious kitchen featuring a central island with the cooktop, creating a more intuitive and social layout. This design encourages interaction while cooking, provides additional preparation space, and naturally connects the kitchen, dining and living areas into one open, inviting space.
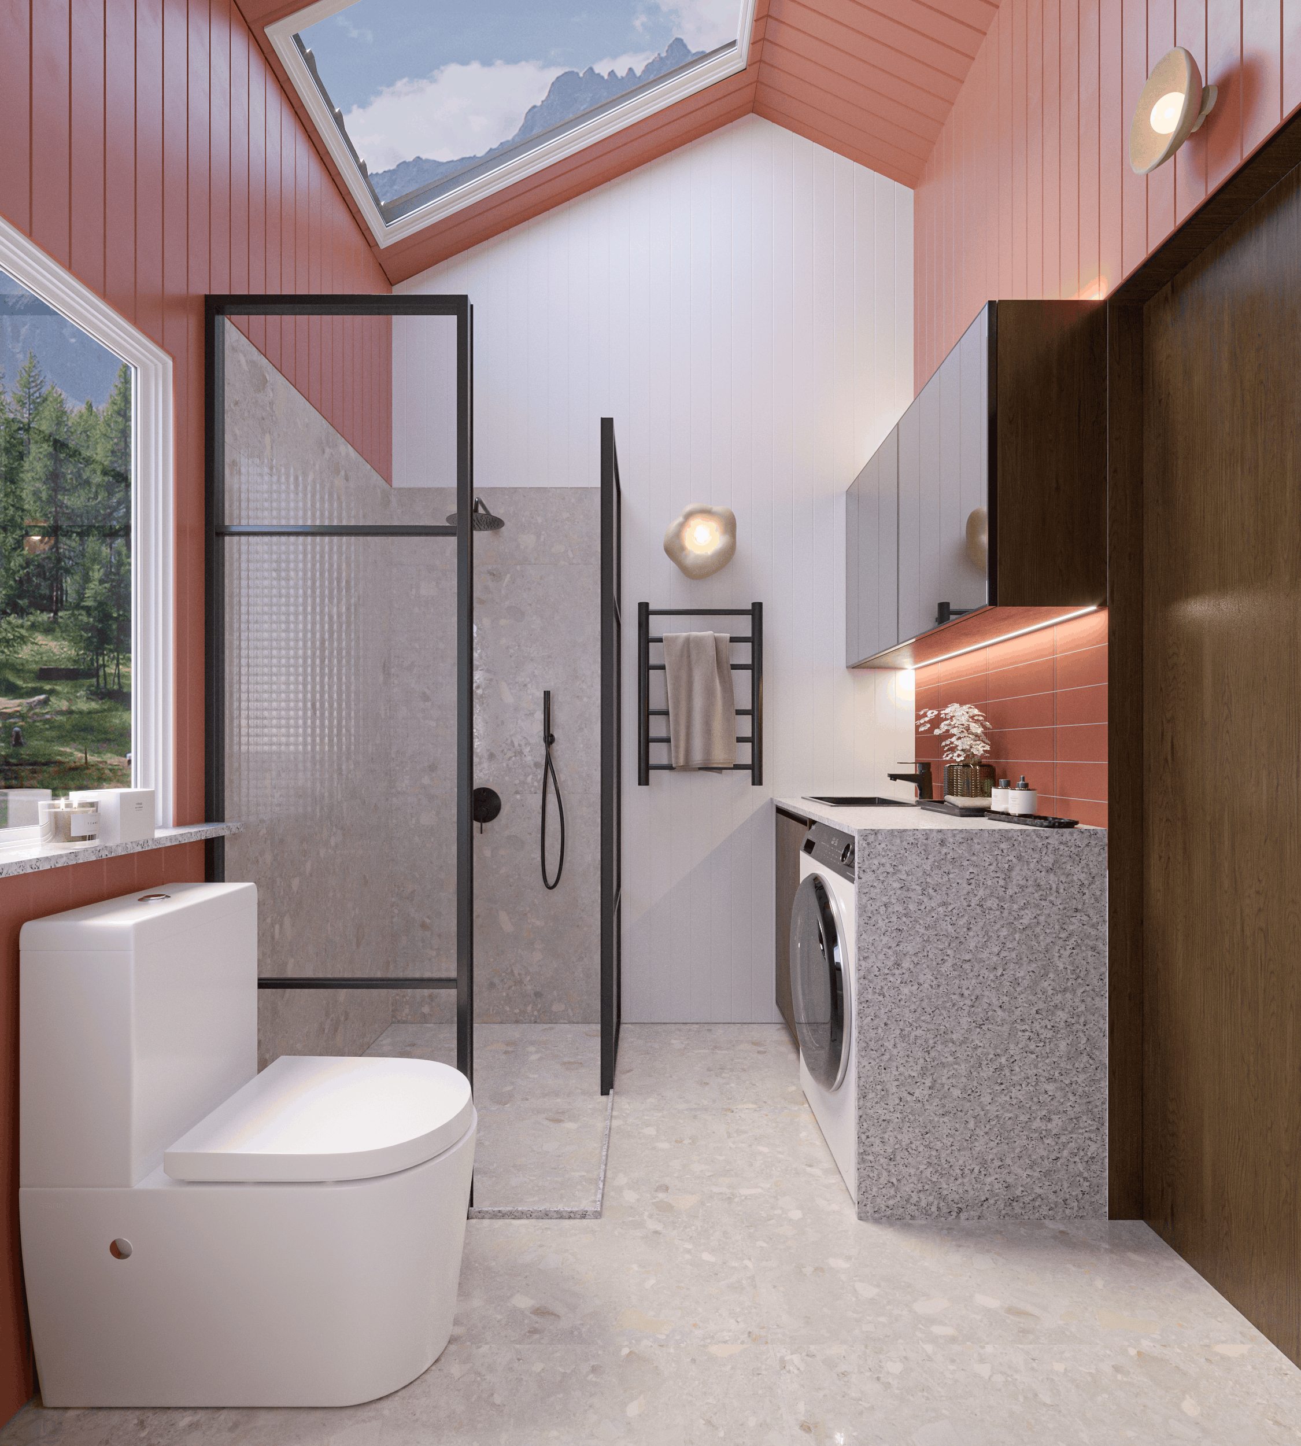
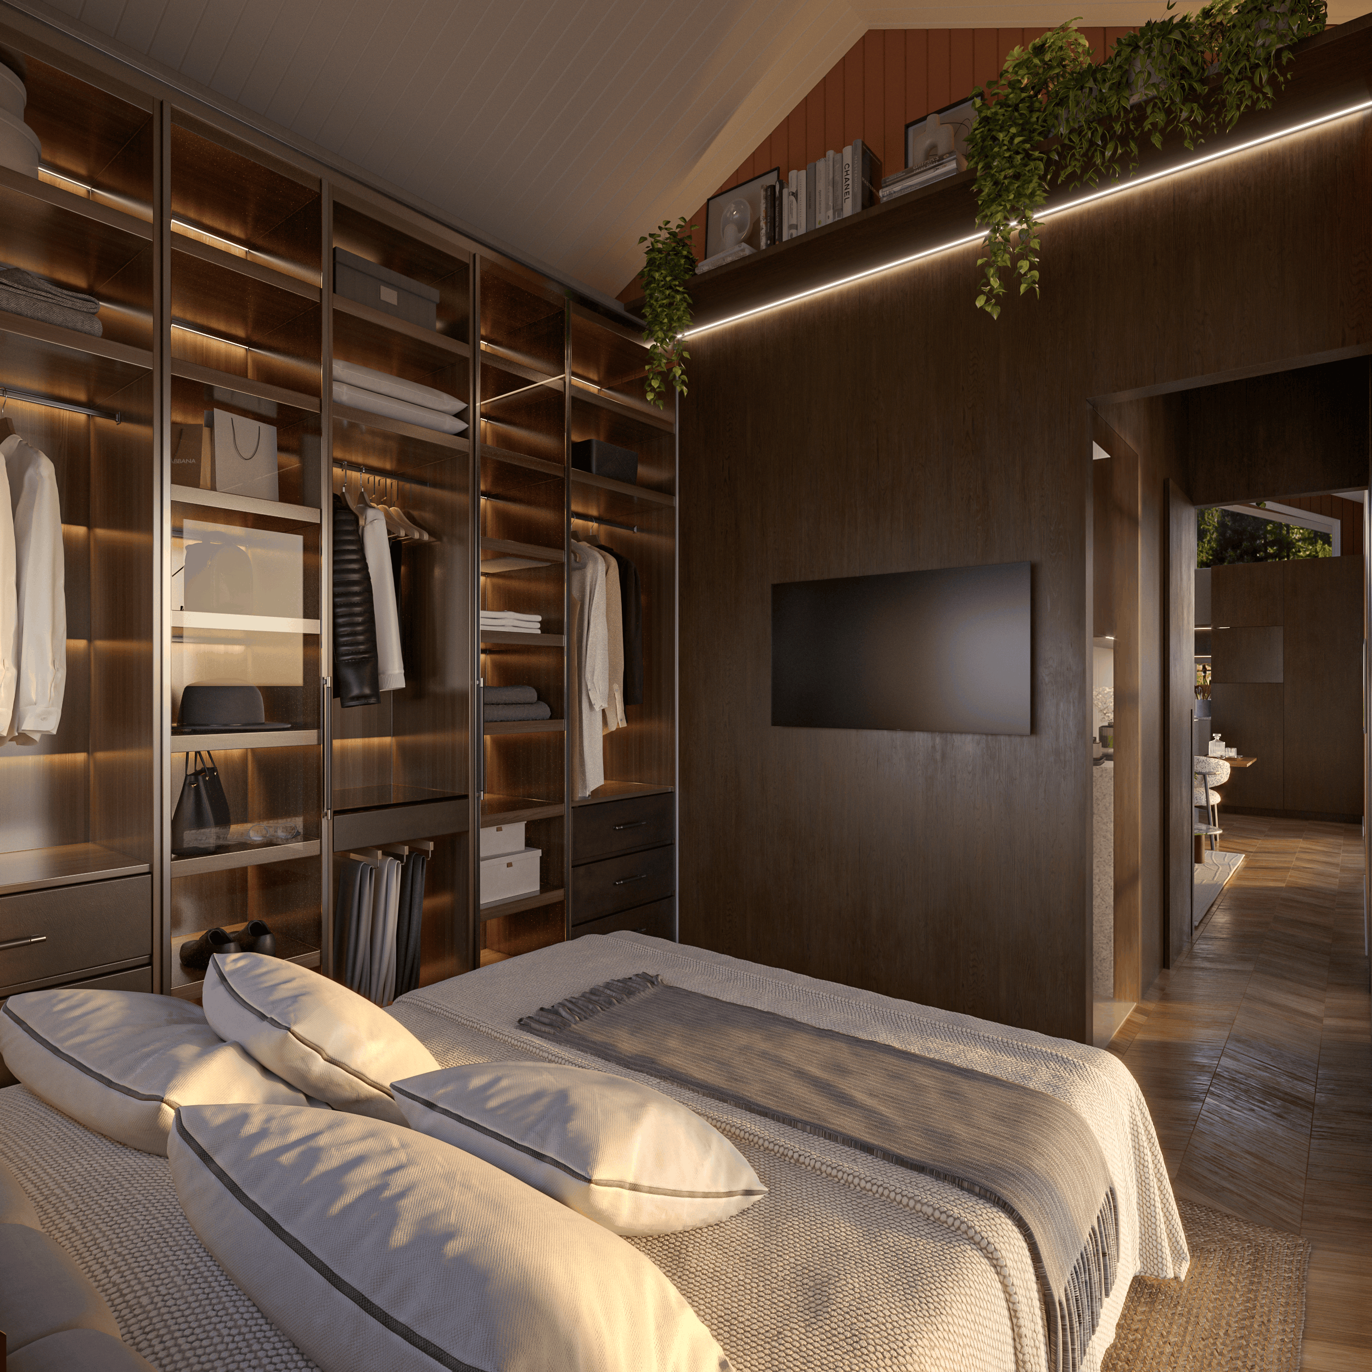
One of the Ember's standout features is its well-positioned bathroom, which creates a private corridor leading to the main bedroom. This thoughtful layout provides greater separation between the living and sleeping areas, allowing guests to enjoy the home without compromising the privacy of the bedroom.
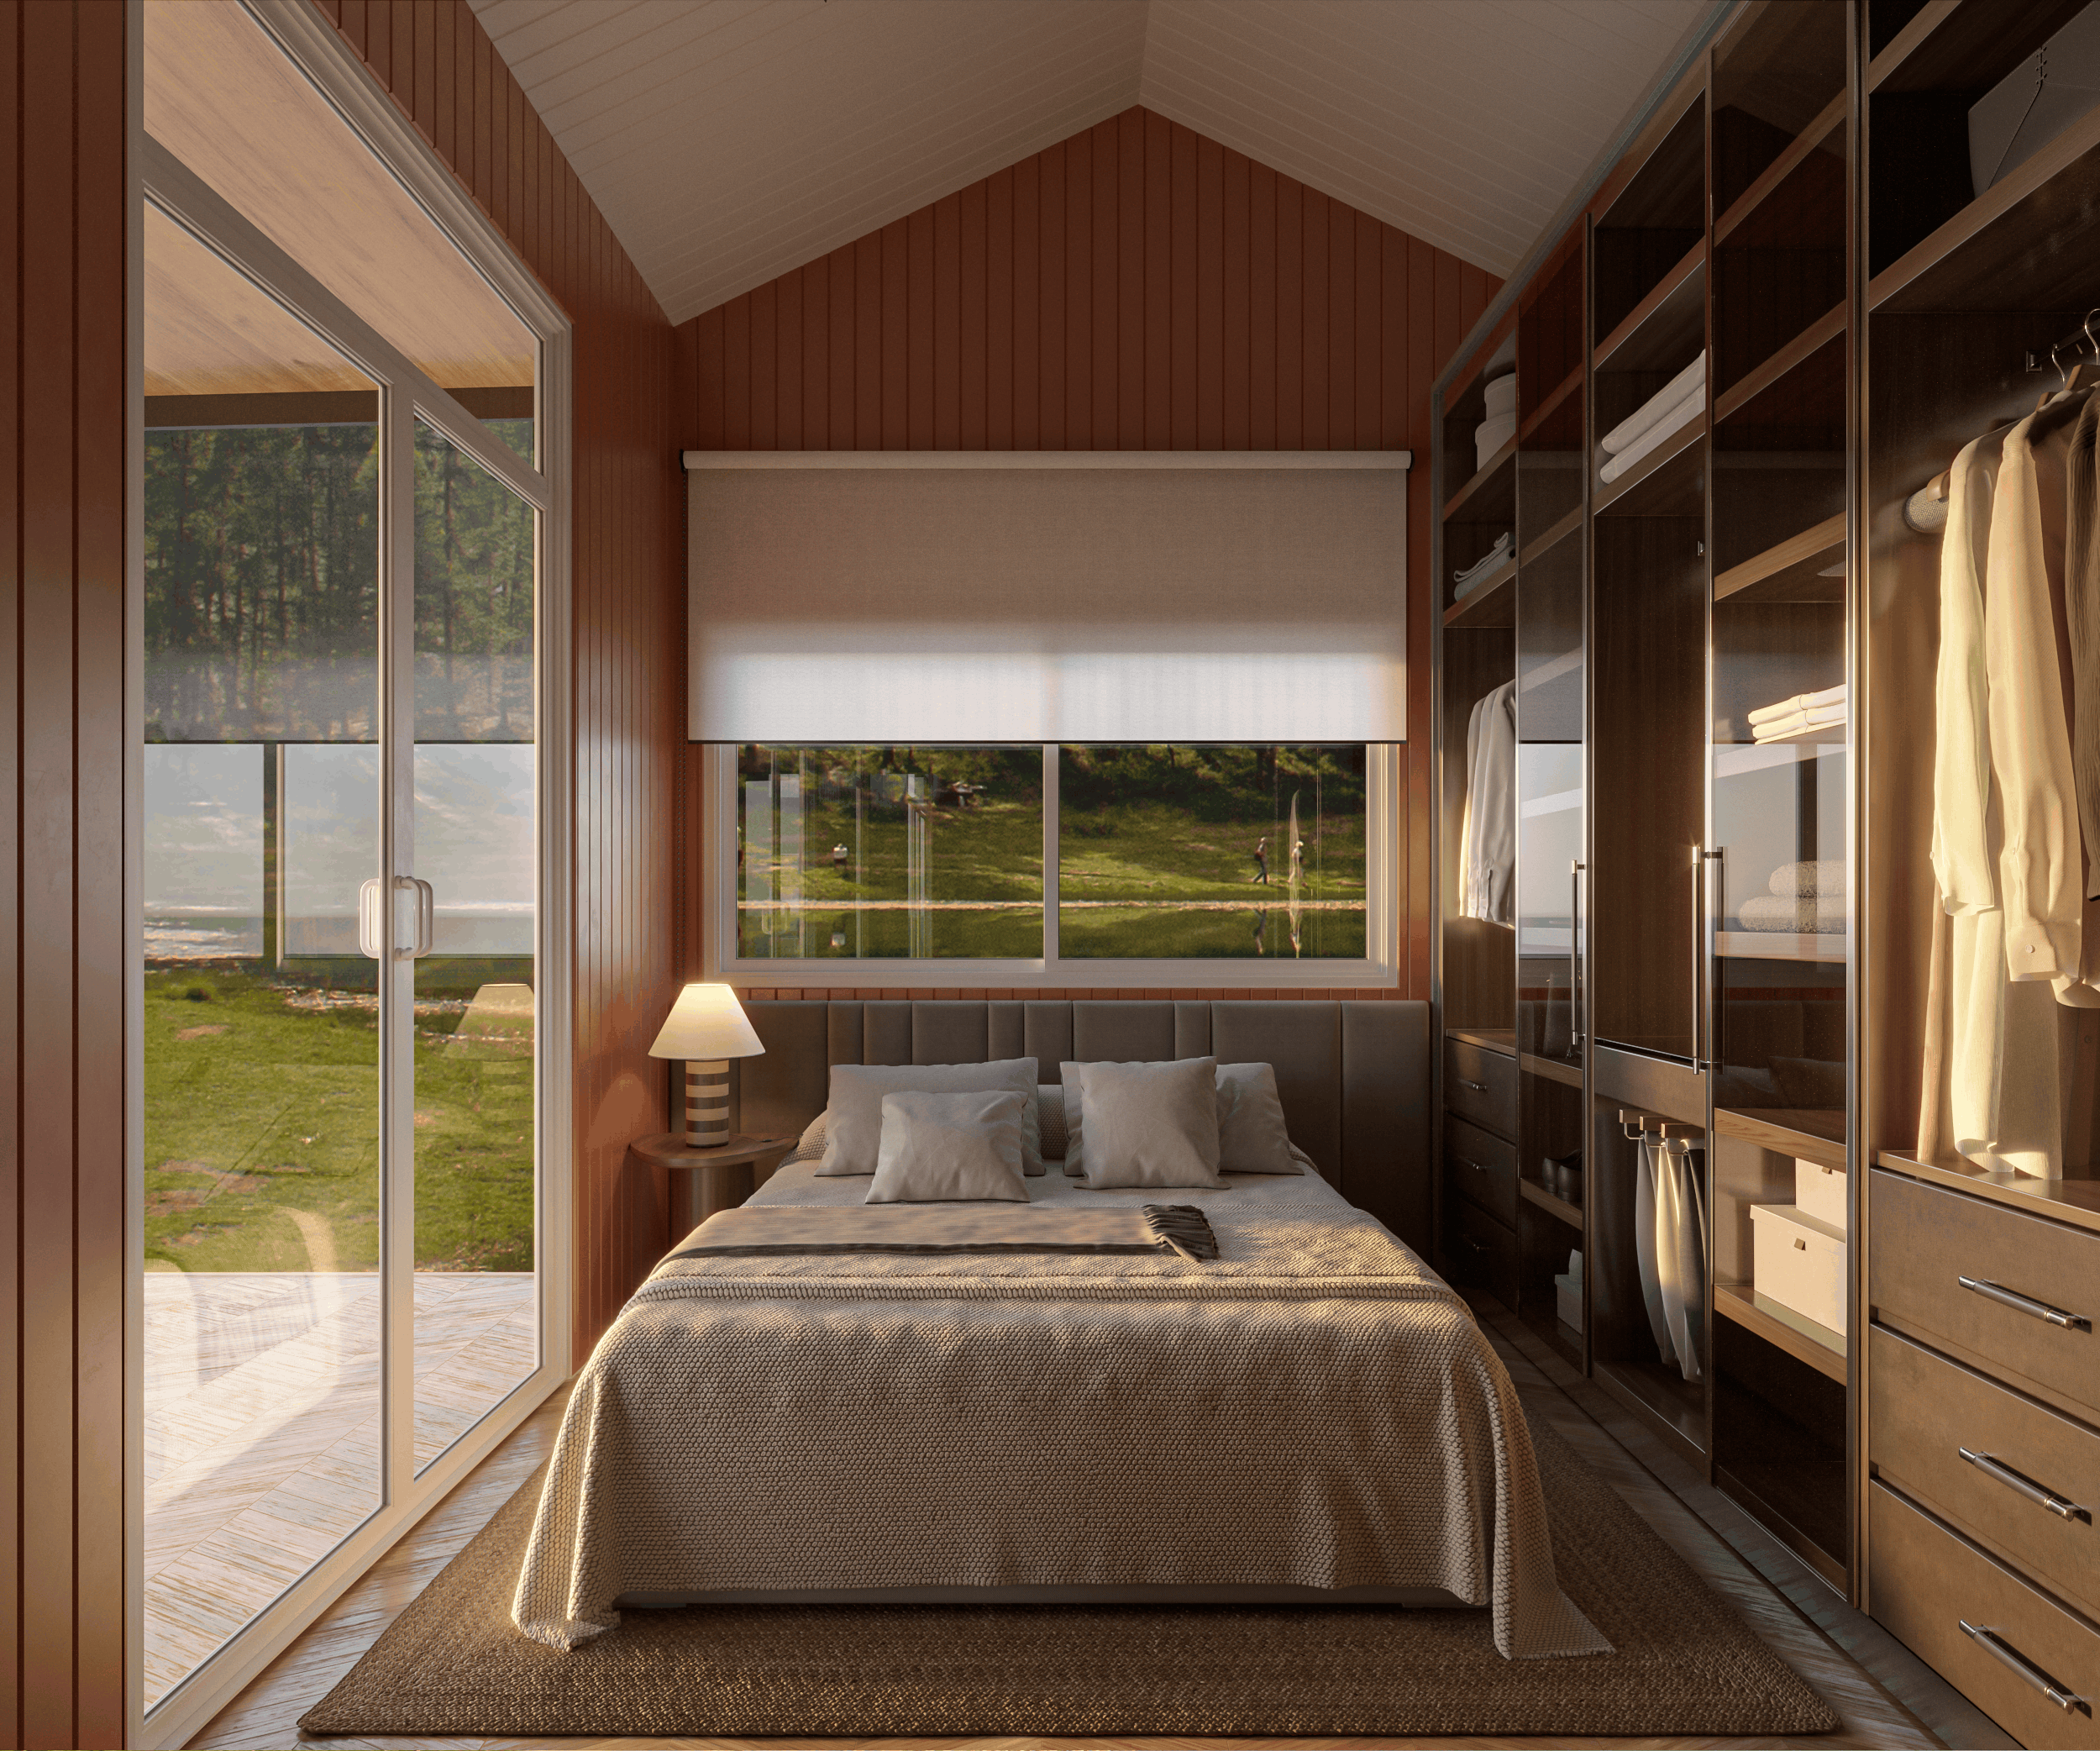
The Ember also features a generous ground-floor bedroom with a full-size wardrobe, a spacious lounge and dining area, ample storage, making it ideal for everyday living.

Couples looking for a comfortable and private full-time home

Remote professionals seeking a practical, well-designed living space
Downsizers wanting less space without sacrificing functionality

Lifestyle seekers who value simplicity, entertaining and everyday comfort
See the features
-
Chassis/ Dimensions/Structure
• Fully transportable, road registrable and VIN number
• Engineer made with galvanised steel and heavy-duty chassis
• Triple axel
• 4x Stabilizer legs
• Break away system
• Break on all wheels
• Lights
• Mud guards
• 10m long
• 3m wide
• 4.3m high
• Gable roof
• Steel frame Truecore
Exterior & Structure
• Colourbond trimdeck roofing
• Cladding: Colourbond
• Pro clima moisture management wrap throughout
• Earth wool insulation R2.5 throughout
• Structural Subfloor
• All internal walls, loft included
• Aluminium windows and doors (Black or white) sizes as per design
• Flyscreen included throughout
Plumbing
• 1x 1200x900mm Complete shower with screen
• 1x Bathroom standard basin
• 1x Overbench tap
• 1x Kitchen sink 450mm
• Kitchen tap
• 1x Space for washing machine
• 1x Eletrical hot water system
• 1x Water inlet
• Shower head and mixer
• Black or Silver finish tapware
Electrical
• 1x Main switch board
• 1x Power inlet
• 1x External PowerPoint
• 8x Internal PowerPoints
• 1x Smoke detector
• 1x Outdoor light
• 1x Bathroom 12v fan
• 6x Downlights
• Electric inbuilt oven
• Range hood
• 2 Burner eletric cooktop
Internal fit out
• Great quality vinyl floor throughout (Multiple colours to choose from)
• Vj panel boards walls and ceiling throughout
• Triple coat of low voc paint throughout
• Pine painted trims/ mouldings throughout
• Space for comfortable couch
• 3x Hume cavity slider door
• Cabinetry as per design (soft-close throughout)
• Timber handles
-
Chassis/ Dimensions/Structure
• Fully transportable, road registrable and VIN number
• Engineer made with galvanised steel and heavy-duty chassis
• Triple axel
• 4x Stabilizer legs
• Break away system
• Break on all wheels
• Lights
• Mud guards
• 10m long
• 3m wide
• 4.3m high
• Gable roof
• Steel frame Truecore
Exterior & Structure
• Colourbond trimdeck roofing
• Cladding: Weathertex
• Pro clima moisture management wrap throughout
• Earth wool insulation R2.5 throughout
• Structural Subfloor
• All internal walls, loft included
• Aluminium windows and doors (Black or white) sizes as per design
• Flyscreen included throughout
Plumbing
• 1x 1200x900mm Complete shower with screen
• 1x Bathroom farm style basin
• 1x Wall or over bench tap
• 1x Kitchen sink 450mm
• Kitchen tap
• 1x Space for washing machine
• 1x Ecoflo compost toilet or flushing toilet
• 1x Instant gas hot water system
• 1x Water inlet
• 1x External tap
• Shower rail set
• Multiple colours tapware to choose from
Electrical
• 1x Main switch board
• 1x Power inlet
• 1x External PowerPoint
• 12x Internal PowerPoints
• 1x Smoke detector
• 2x Outdoor light
• 1x Bathroom 12v fan
• 6x Downlights
• 2x Pendant lights
• 3x Wall lights (
• 2x LED strip light across the build
• 2x LED strip light at overhead cabinet kitchen
• Ceiling fan at bedroom
• Mitsubishi heavy industry Aircon 2.5kw
• Westinghouse electric inbuilt oven
• Westinghouse range hood
• 2 Burner gas cooktop
Internal fit out
• Great quality vinyl floor throughout (Multiple colours to choose from)
• Vj panel boards walls and ceiling throughout
• Triple coat of low voc paint throughout
• Multi colour scheme paint
• Pine painted trims/ mouldings throughout
• Hardwood benchtops throughout (Multiple options to choose from)
• Space for comfortable couch
• 3x Hume cavity slider door with matching handles
• Cabinetry as per design (soft-close throughout)
• Colour range of cabinet fronts (Multiple colours to choose from)
• Timber handles or sharknose (handless) throughout
Ready to make the Ember yours?
Make a call with our founder, Eduardo, and learn more about the Casa Tiny.
Or fill out the form below and we will contact you.