
The Spacious Tiny Home Built for Family Living
Sanctum
About the Model
From AUD $163,800
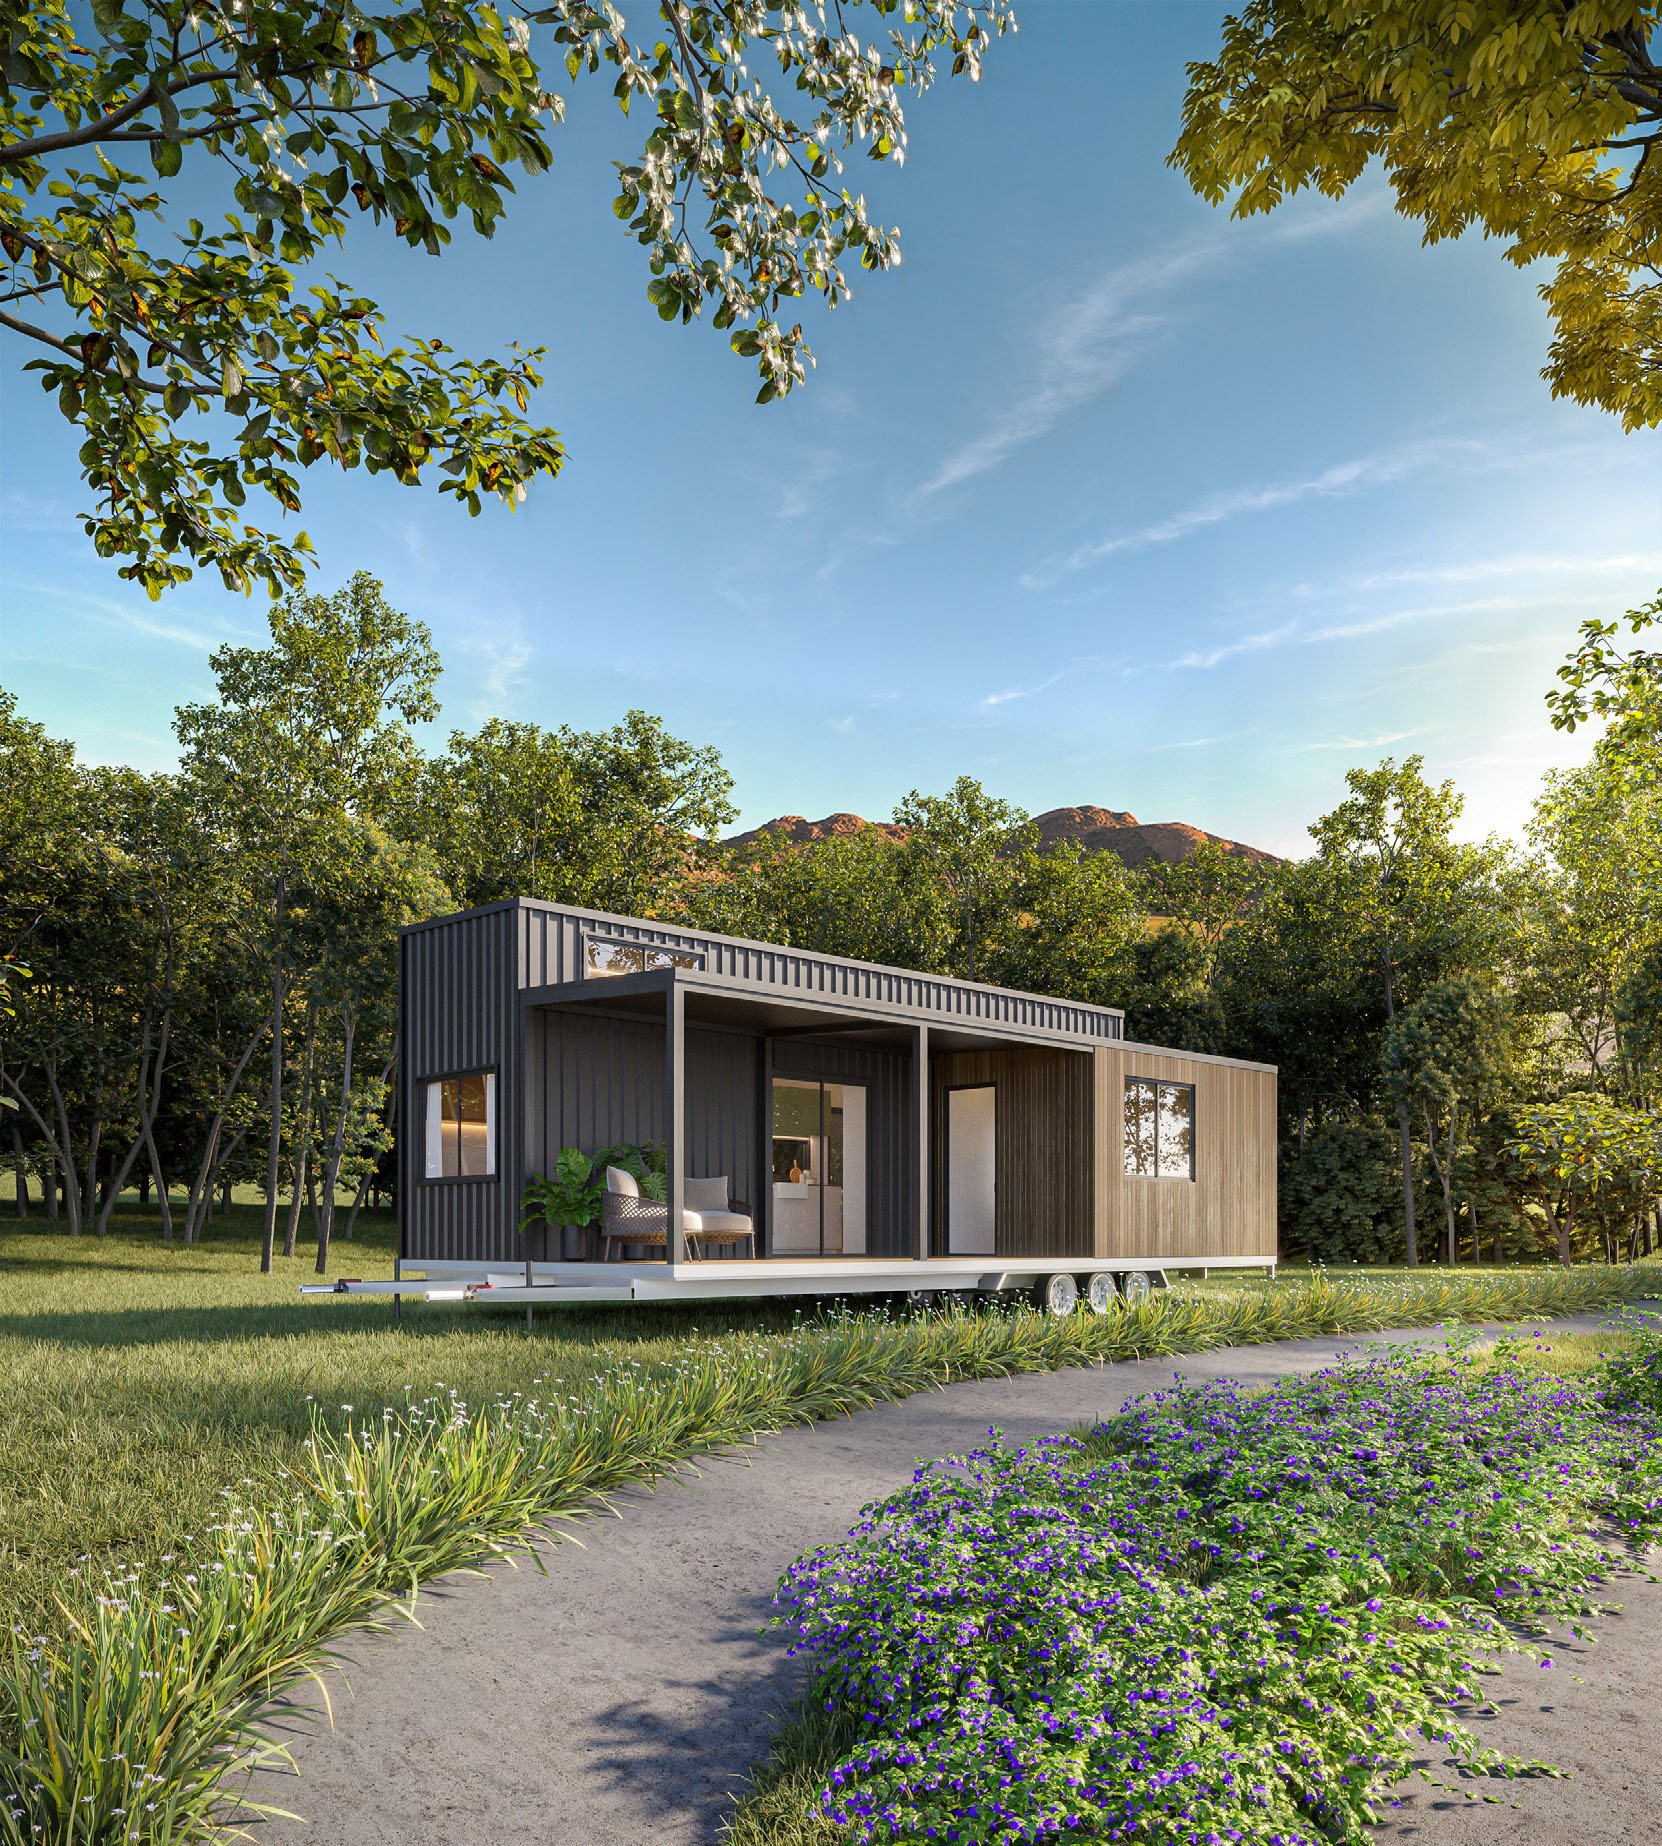


Originally conceived as a dual-trailer configuration, it creates a powerful living solution with up to three full bedrooms and two bathrooms — including a private third bedroom within the POD, complete with its own integrated bathroom. Two bathrooms in a tiny house is almost unheard of, making this design a standout for families, shared living, guest accommodation, or multi-generational use.
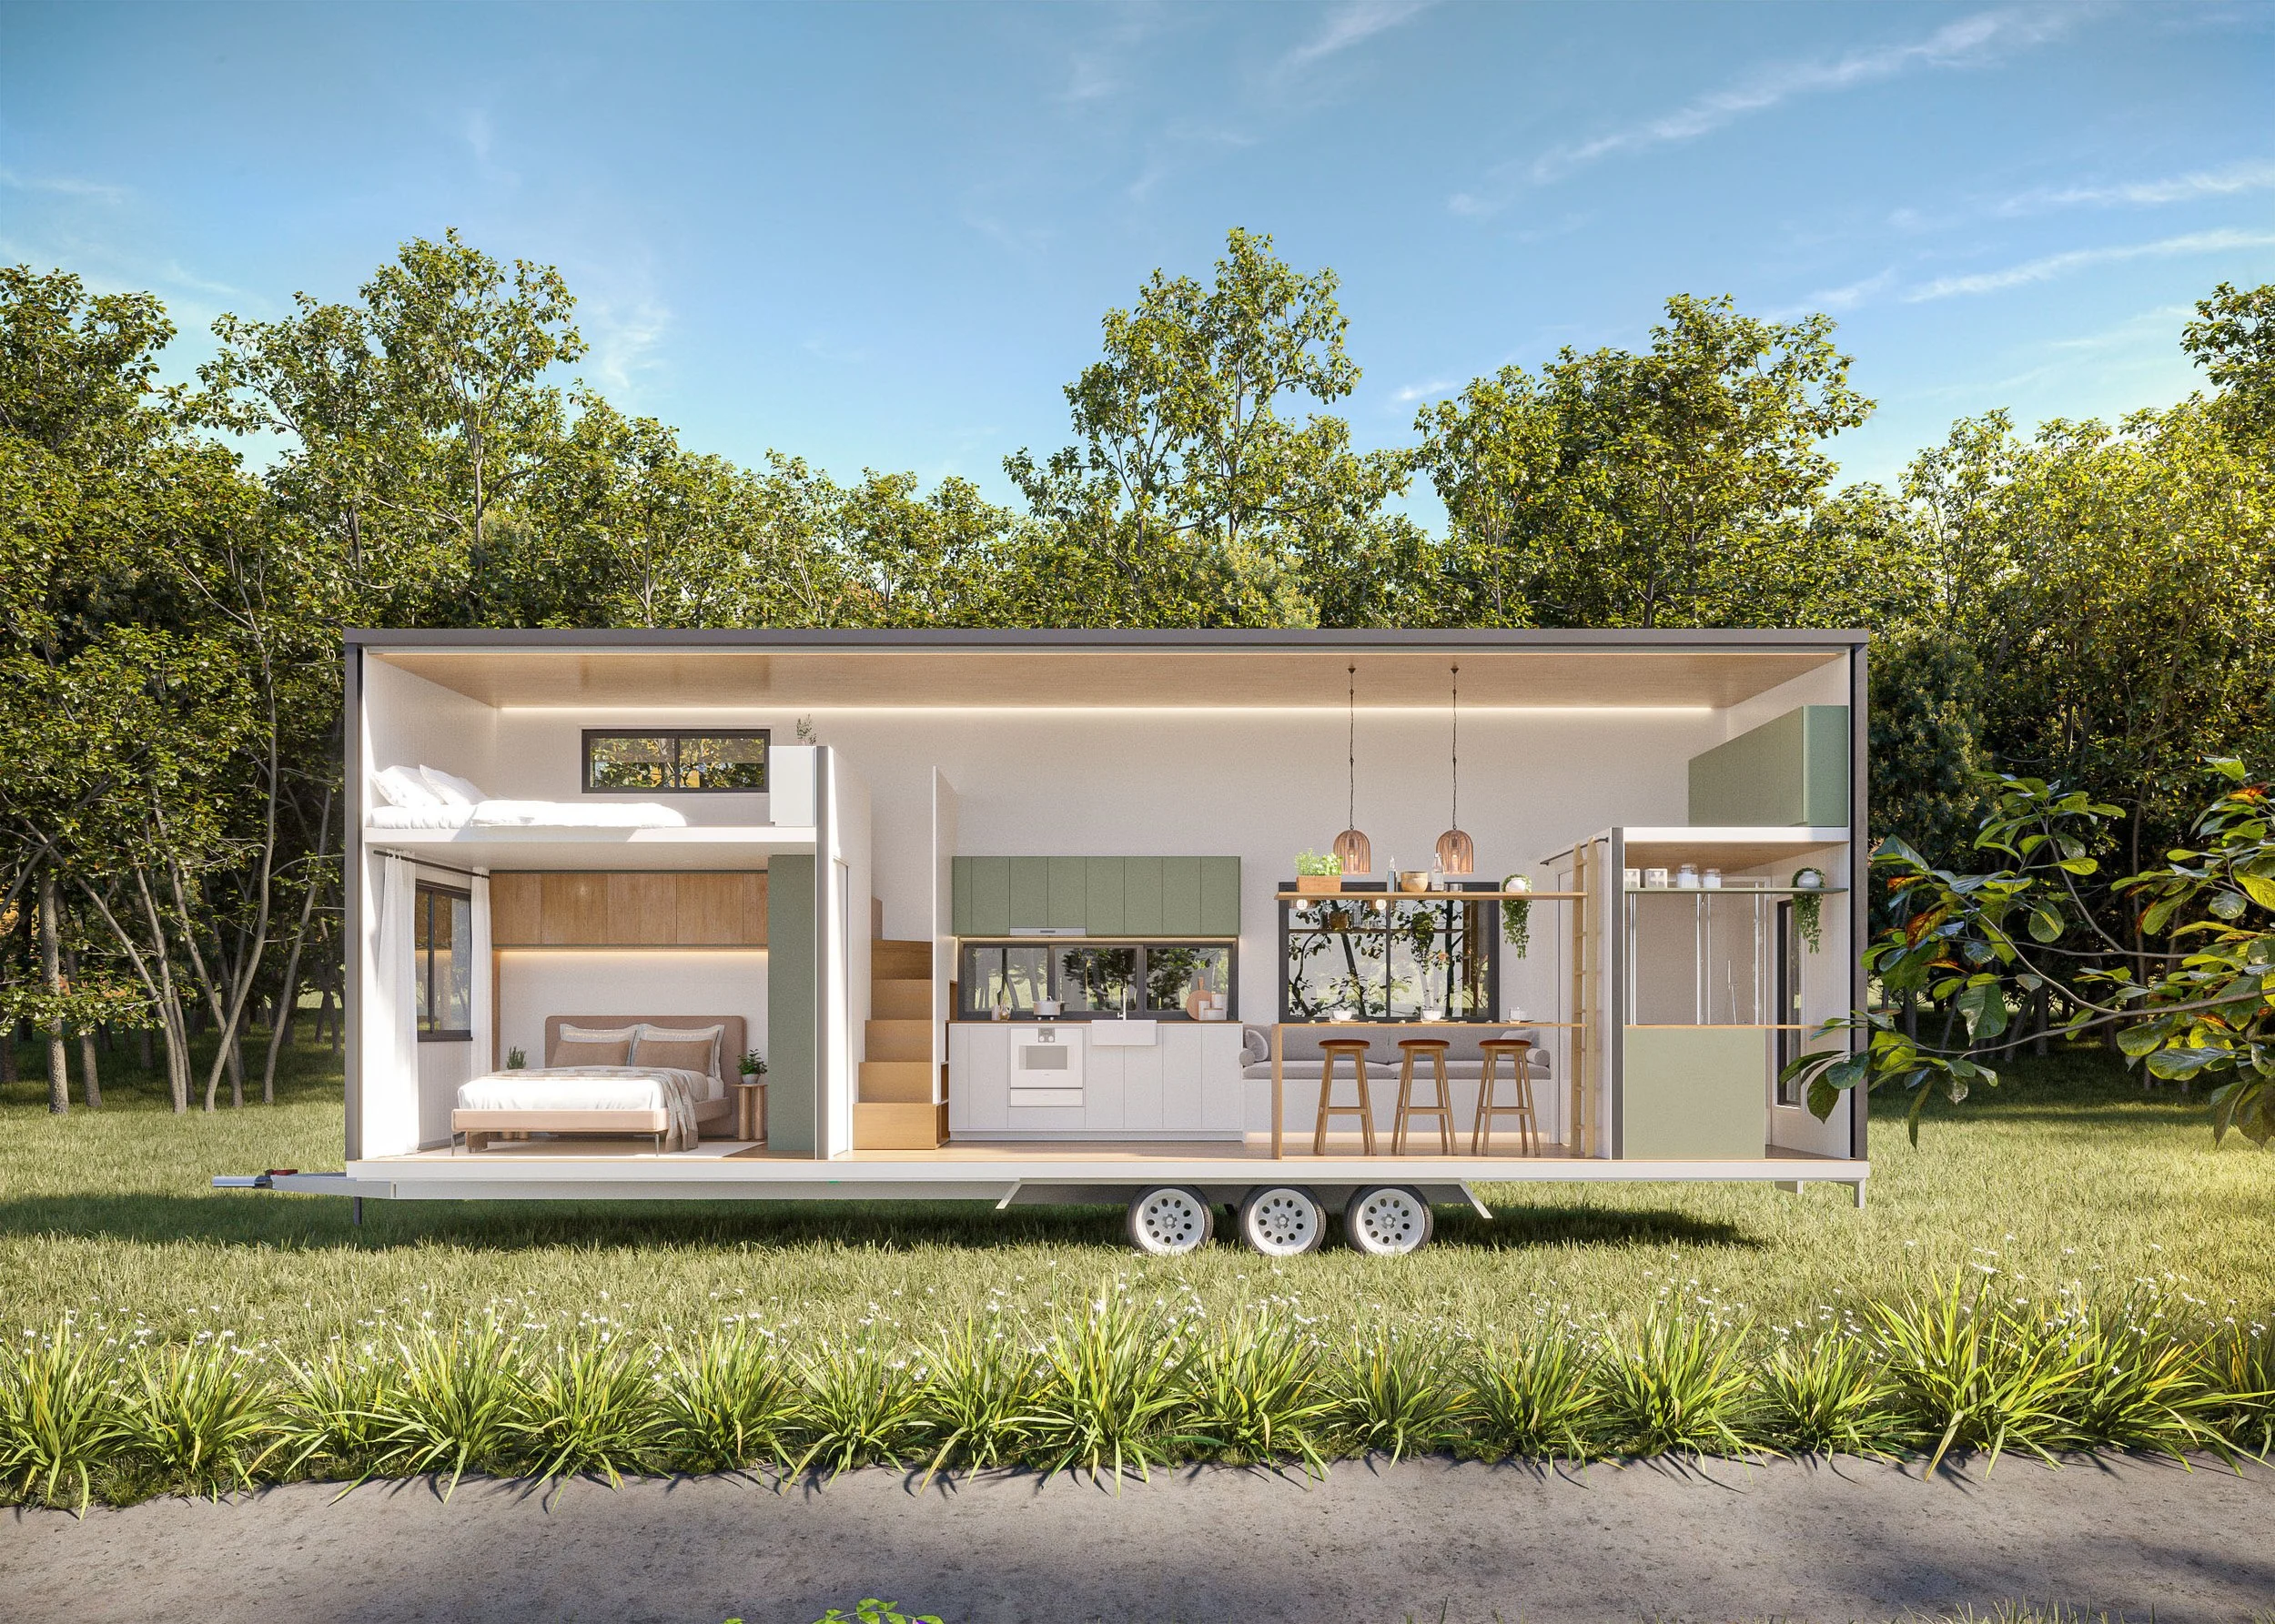
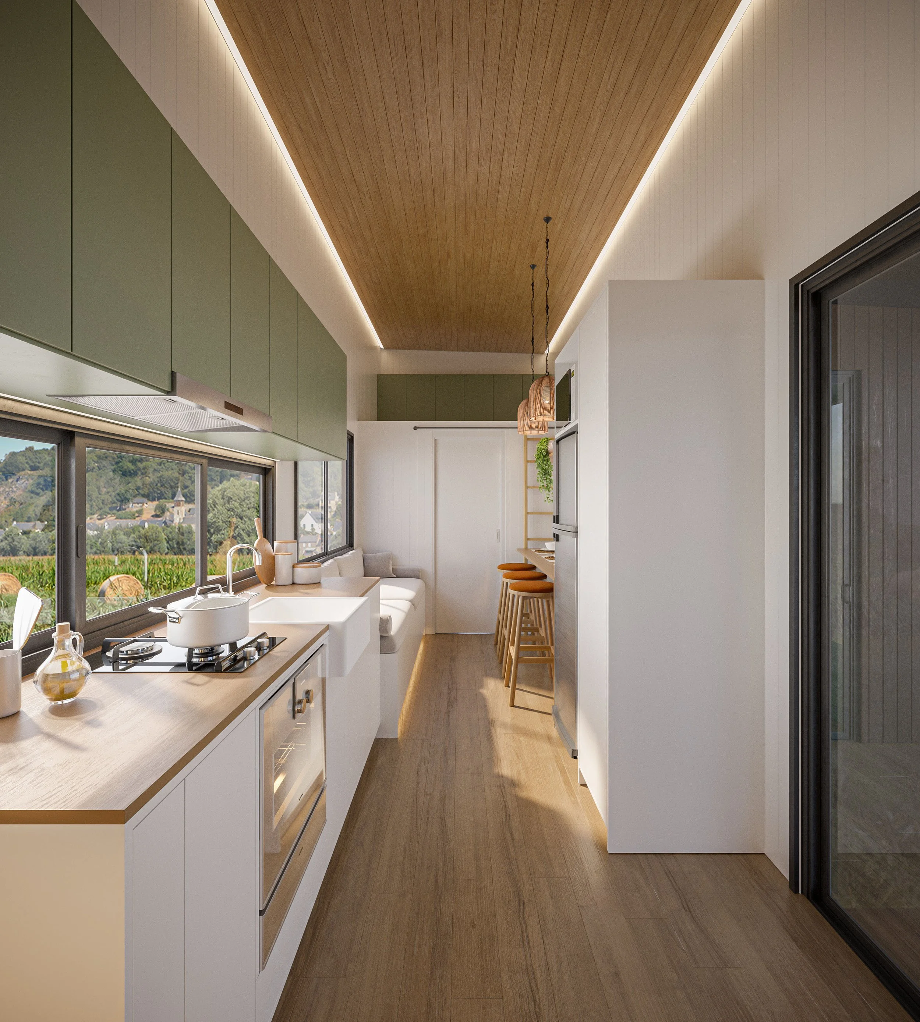

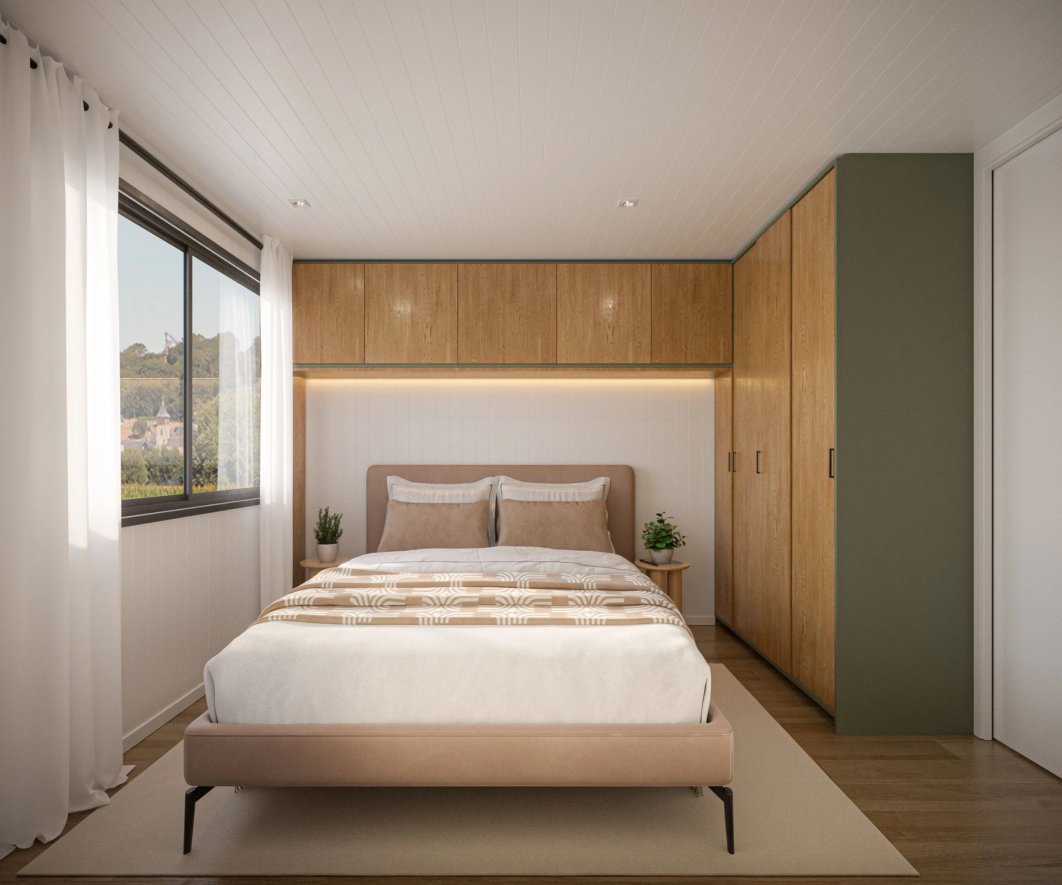
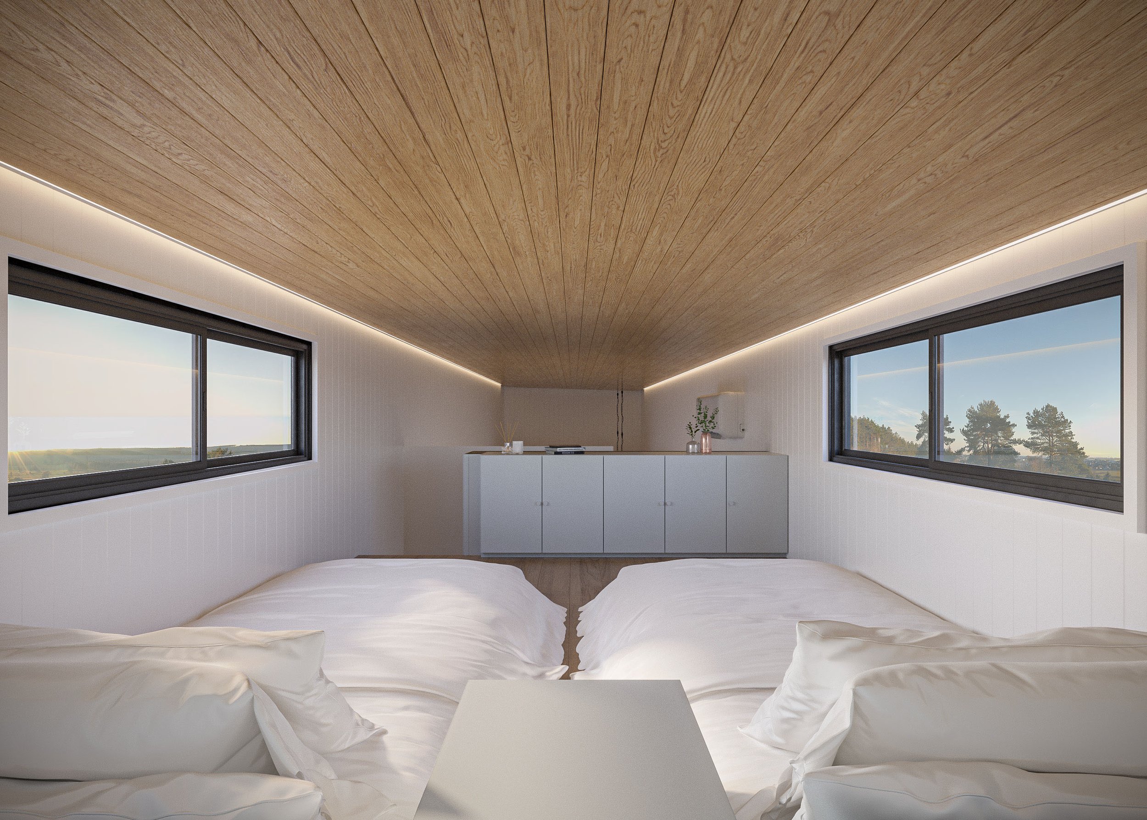
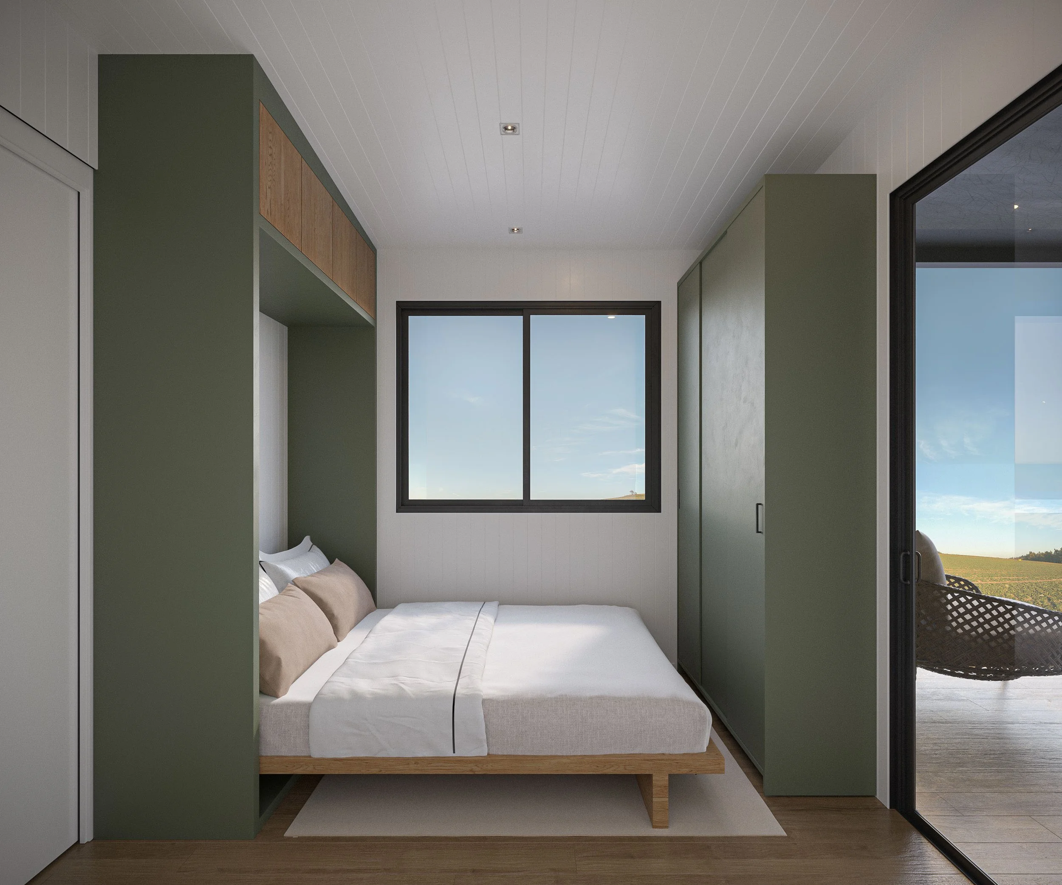
At the same time, the design works just as beautifully as a single-trailer tiny home. In this format, it delivers a highly practical layout with a ground-level main bedroom, a second bedroom in the loft, a well-designed, efficient kitchen, and a generous lounge space that feels open, calm, and comfortable for full-time living.
An intelligently positioned storage loft provides the perfect place for seasonal clothing, bulky items, and belongings you’re not ready to part with — allowing you to embrace the tiny lifestyle without unnecessary sacrifice.

Whether configured as a standalone tiny home or a multi-trailer family compound, this design offers rare versatility, long-term liveability, and a level of comfort that goes far beyond traditional tiny house standards — proving that compact living can still feel expansive, practical, and deeply luxurious.

Families needing multiple sleeping areas
Airbnb hosts targeting family stays or group bookings

Couples planning long-term tiny living with future flexibility

Downsizers wanting comfort without excess space
See the features
-
- Chassis/ Dimensions/Structure
• Fully transportable, triple axle
• Engineer made with galvanised steel and heavy-duty chassis
• 4x Stabilizer legs
• Break away system
• Break on all wheels
• Lights
• Mud guards
• 10.0m long
• 2.4m wide
• 4.3m high
• Skillion roof
• Steel frame Truecore- Exterior & Structure
• Colourbond trimdeck roofing
• Cladding: Colourbond Trimdeck
• Pro clima moisture management wrap throughout
• Earth wool insulation R2.5 throughout
• Structural Subfloor
• All internal walls, loft, walk away included
• Aluminium windows and doors (Black or white) sizes as per design
• Flyscreen included throughout- Plumbing
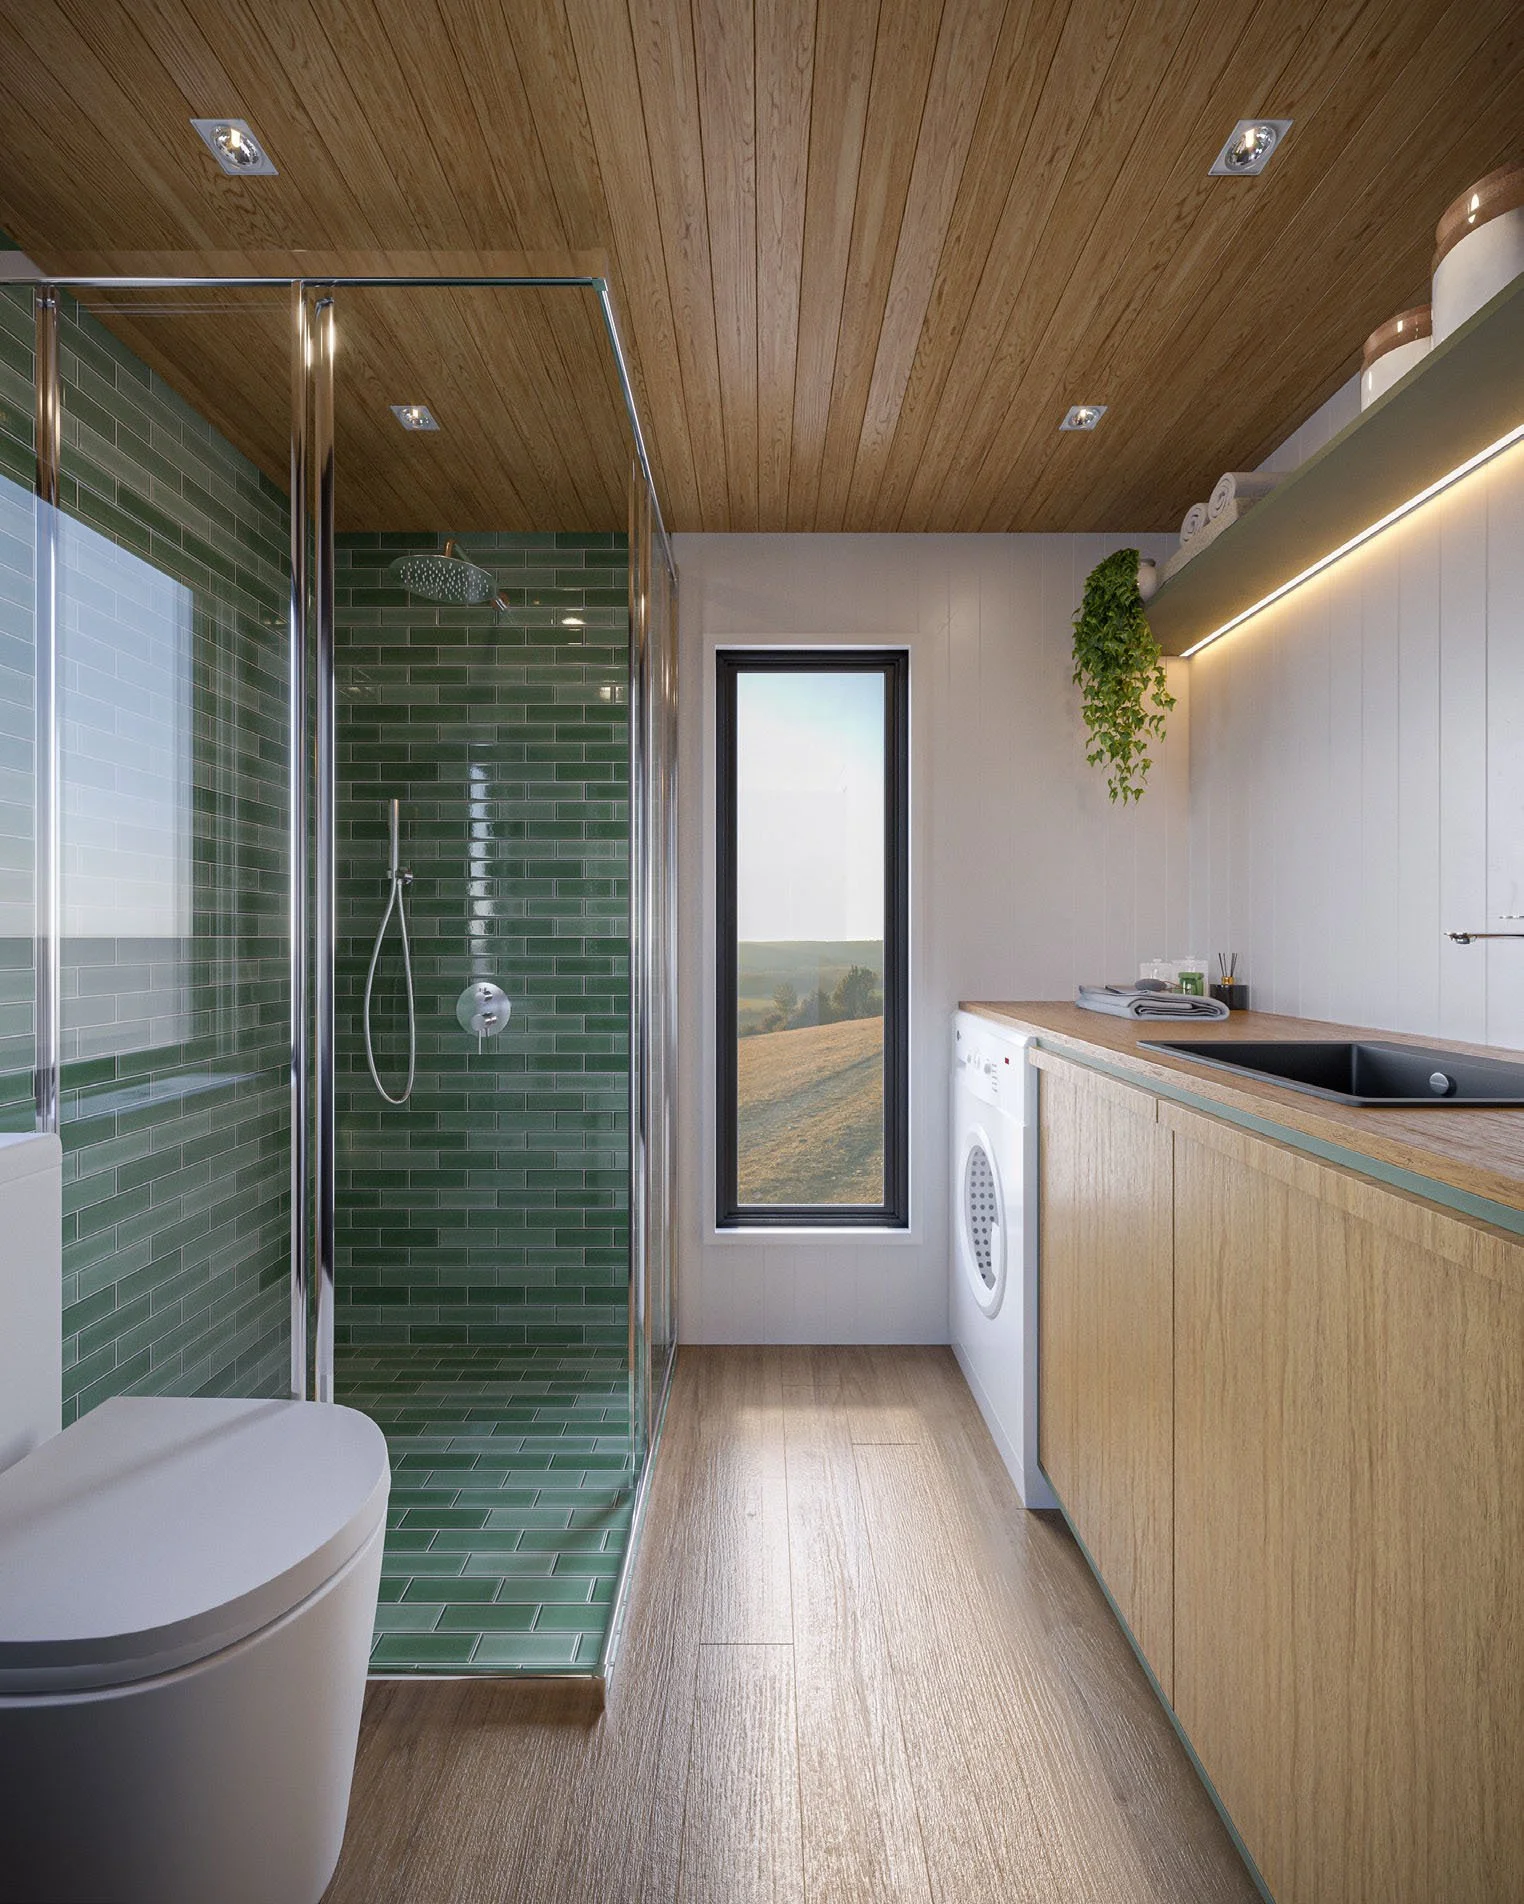
• 1x 900x900mm Complete shower with screen
• 1x Bathroom basin bowl style
• 1x Stainless steel sink 450mm
• Tapware colour chrome
• 1x Space for washing machine
• 1x Ecoflo compost toilet or flushing toilet (TBC)
• 1x Instant gas hot water system Thermann
• 1x Water inlet
• 1x Greywater outlet
• 1x External tap- Electrical
• 1x Main switch board
• 1x Power inlet
• 1x External PowerPoint
• 10x Internal PowerPoints
• 1x Smoke detector
• 2x Outdoor light
• 1x Bathroom 12v fan
• 10x Downlights
• Mitsubishi heavy industry Aircon 2.5kw
• Westinghouse electric inbuilt oven
• Westinghouse range hood
• Westinghouse 4 burner stove- Internal fit out
• Great quality vinyl floor throughout
• Vj panel boards walls and ceiling throughout
• Triple coat of low voc paint throughout
• Pine painted trims/ mouldings throughout
• Laminate benchtop throughout
• Space for comfortable couch
• 2x Hume cavity slider door
• Cabinetry as per design, soft close throughout
• Comfortable and safe stairs
• Library ladder to access storage loft
• Balustrade across walkaway -
- Chassis/ Dimensions/Structure
• Fully transportable, triple axle
• Engineer made with galvanised steel and heavy-duty chassis
• 4x Stabilizer legs
• Break away system
• Break on all wheels
• Lights
• Mud guards
• 10.0m long
• 2.4m wide
• 4.3m high
• Skillion roof
• Steel frame Truecore- Exterior & Structure
• Colourbond trimdeck roofing
• Cladding: Colourbond Trimdeck with feature wooden cladding
• Pro clima moisture management wrap throughout
• Earth wool insulation R2.5 throughout
• Structural Subfloor
• All internal walls, loft, walk away included
• Aluminium windows and doors (Black or white) sizes as per design
• Flyscreen included throughout- Plumbing
• 1x 900x900mm Complete shower with screen
• 1x Bathroom basin bowl style
• 1x Stainless steel sink 450mm
• Tapware your choice of colour
• 1x Space for washing machine
• 1x Ecoflo compost toilet or flushing toilet (TBC)
• 1x Instant gas hot water system Thermann
• 1x Water inlet
• 1x Greywater outlet
• 1x External tap- Electrical
• 1x Main switch board
• 1x Power inlet
• 1x External PowerPoint
• 10x Internal PowerPoints
• 1x Smoke detector
• 2x Outdoor light
• 1x Bathroom 12v fan
• 10x Downlights
• Mitsubishi heavy industry Aircon 2.5kw
• Westinghouse electric inbuilt oven
• Westinghouse range hood
• Westinghouse 4 burner stove- Internal fit out
• Great quality vinyl floor throughout
• Vj panel boards walls throughout
• Tassie oak boards ceiling throughout
• Triple coat of low voc paint throughout
• Pine painted trims/ mouldings throughout
• Tassie oak benchtop throughout
• Space for comfortable couch
• 2x Hume cavity slider door
• Hinged door at loft bedroom
• Cabinetry as per design, soft close throughout
• Comfortable and safe stairs with storage
• Library ladder to access storage loft
• Tassie oak balustrade across walkaway -
Complete Off-grid system
Solar trailer
Autostart Generator
Deck Trailer
Deck Trailer with POD
Deck Trailer with POD + Bathroom
Upgrade to 3m wide
In-built couch with upholstery and storage underneath
Extra storage
Shelves
Premium Cabinetry finish
Top tier Flooring
High end Wall/ceiling lining
Exclusive Cladding
Elite Benchtops
More lightning or power points
Incinerator toilet
Blinds
Complete Installation
Ready to make the Sanctum yours?
Make a call with our founder, Eduardo, and learn more about the Casa Tiny.
Or fill out the form below and we will contact you.